
BEDS4
BATHS2 full 1 partial
SQUARE FEET2,081
MLS#5098820
STATUSActive
PROPERTY TYPEResidential - Single Family
SUBDIVISIONUpper East End
SCHOOLPflugerville ISD
Property Description
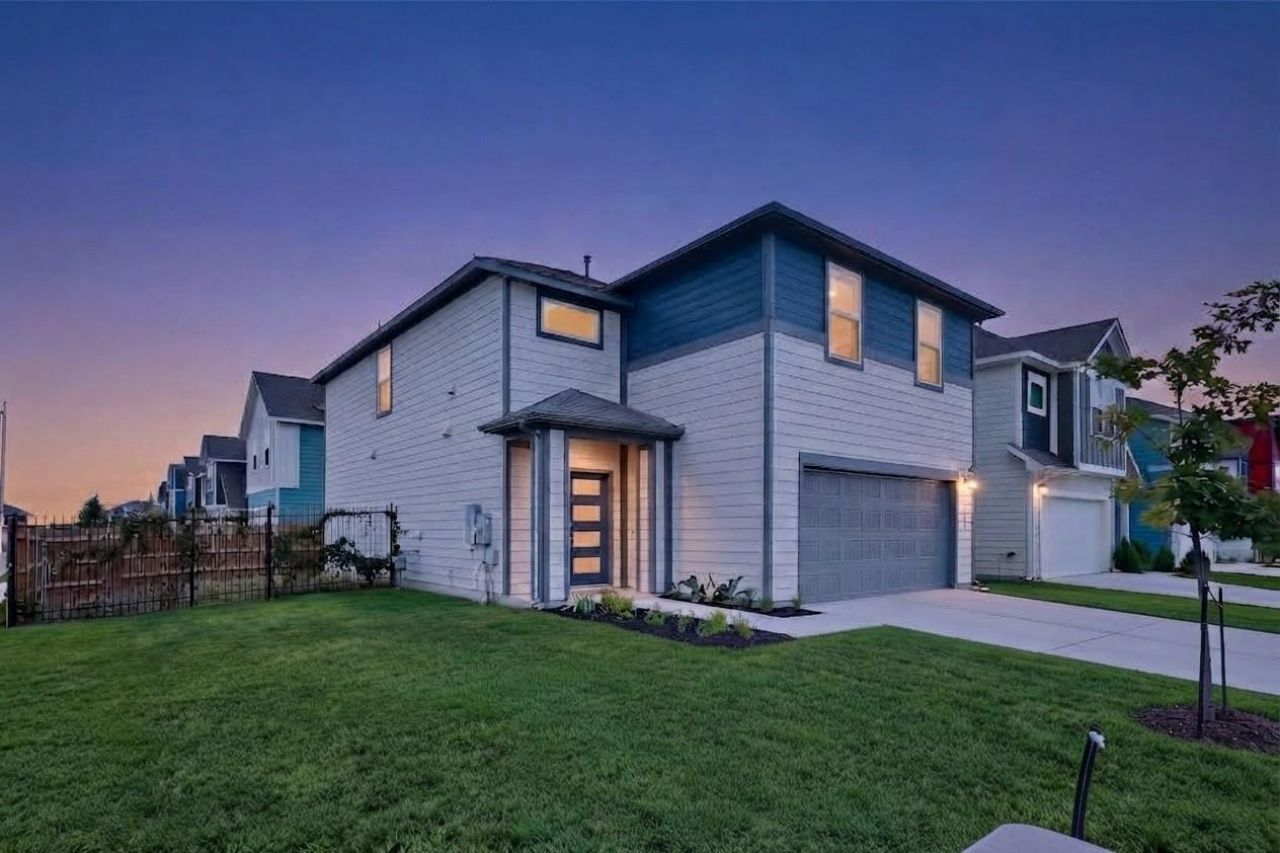
This contemporary 2022-built two-story residence on a corner lot features a clean, multi-textured exterior with neat concrete walkways and an attached garage. Inside, warm engineered wood flooring leads into a bright, functional layout with recessed lighting. The kitchen is anchored by a central island, complemented by dark cabinetry, white quartz counters, built-in storage, a practical pantry, and stainless steel appliances. The home offers four comfortable bedrooms with soft carpeting and ceiling fans, alongside two full bathrooms and a half bathroom. All four bedrooms are conveniently located on the second floor. The primary suite includes durable ceramic tile flooring, a functional double vanity, and a modern glass-enclosed walk-in shower and a large walk-in closet. Outside, a covered concrete patio overlooks a private backyard securely enclosed by wood and wrought iron fencing.
Property Features
Property Type: Residential - Single Family
Cooling: Ceiling Fan(s), Central Air
Fenced: Yes
Garage: 1 car attached
Heating: Central
Lot Size: 0.10 Acres
Roof Type: Shingle
Stories: 2.0
Taxes: $5,947
Year Built: 2022
Amenities
Ceiling Fan(s)
Stone Counters
Double Vanity
Entrance Foyer
Kitchen Island
Open Floorplan
Pantry
Recessed Lighting
Walk-In Closet(s)
Private Entrance
Private Yard
Feature Descriptions
Appliances: Dishwasher, Gas Range, Microwave, Oven, Stainless Steel Appliance(s)
Area #: PF
Community Features: Cluster Mailbox, Sidewalks, Street Lights
Days on Site: 2
Exterior: Cement Siding
Fencimg: Back Yard, Fenced, Wood, Wrought Iron
Flood Plain: No
Flooring: Carpet, Tile, Wood
HOA Fee: $168/ Quarterly
Lot: Corner Lot, Level, Sprinkler - Automatic
Parcel#: 02564007070000
Parking: Attached, Concrete, Driveway, Garage, Garage Door Opener
Parking Notes: Attached, Concrete, Driveway, Garage, Garage Door Open
Patio/Porch: Covered, Front Porch, Patio
Restrictions: Covenant
Security: yes
Security: Security System Owned, Smoke Detector(s)
Sewer: Public Sewer
Special View Info: Neighborhood
Utilities: Electricity Connected, Internet-Fiber, Natural Gas Connected, Water Connected
Water: Public
Window: Blinds
Local Schools
High School: Weiss
Middle School: Dessau
Elementary School: Dessau
School District: Pflugerville ISD
Listed By / Shown By
Listed By
Agency Name: Austin Apex Real Estate LLC
Agency Contact: (512) 698-5979
Shown By
Agency Title: Realty Capital City
Agency Phone: 512-744-4600

Estimate Your Payment
Estimated Payment
$ 1,477.30 per month $867.97 Principal & Interest $495.58 Property Tax $113.75 Homeowner's Insurance
13623 Long Island Dr | MLS# 5098820
This single family home located at 13623 Long Island Dr, Pflugerville, TX 78660 is currently listed for sale with an asking price of $390,000. This property was built in 2022 and has 4 bedrooms and 2 full and 1 partial baths with 2081 sq. ft. Long Island Dr is located in the Upper East End subdivision within the Pflugerville ISD school district. Search Upper East End real estate on www.rmcapitalcity.com today.