
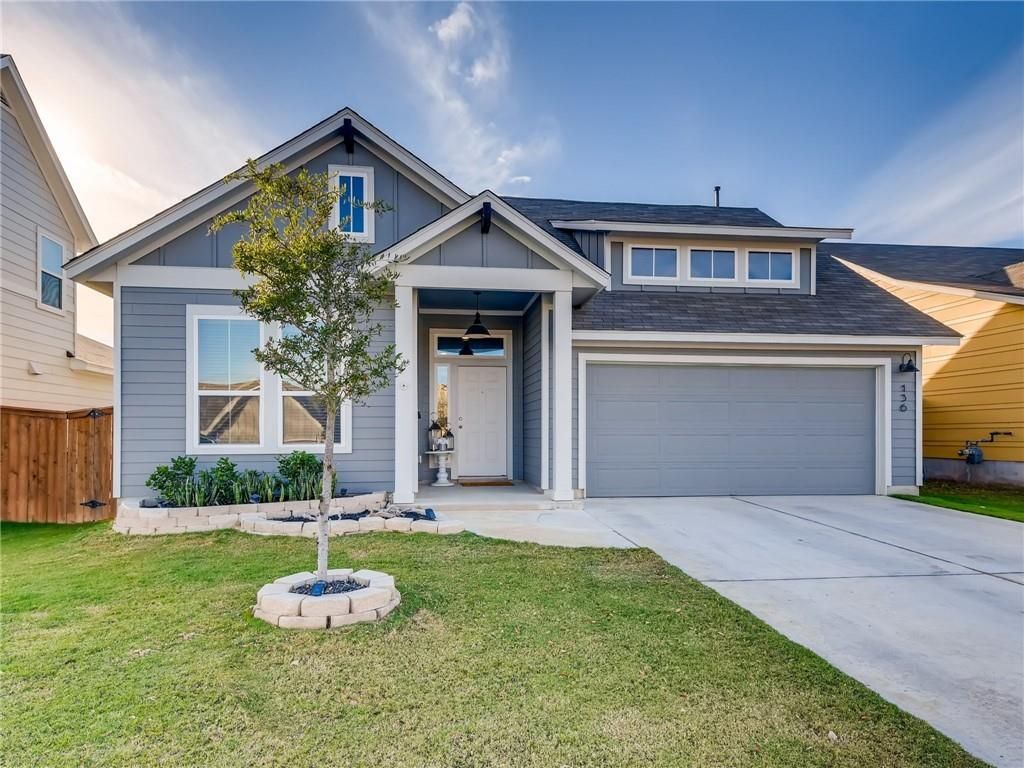
BEDS4
BATHS2 full
SQUARE FEET1,909
MLS#2961096
STATUSActive
PROPERTY TYPEResidential - Single Family
SUBDIVISIONOrchard Ridge
SCHOOLLeander ISD
Property Description
Single story -4 bedroom with a Study! Original construction included many upgrades. The kitchen is open to family and dinning and features, ample storage,white cabinets, Quartz counter tops, and large kitchen island for eat in vibe. Tons of natural light, Second and thirdbedrooms nestled off the kitchen along with guest bath. Great entertaining space in the living room open to kitchenand dining! Master bedroom tucked away separate from all other bedrooms, master bath features double vanity sinks,walk in shower and walk in closets! The crown jewel of this home is the extended back patio over 200 added sq ft withadded storage!
Property Features
Property Type: Residential - Single Family
Cooling: Central Air
Fenced: Yes
Garage: 2 car attached
Heating: Central
Lot Size: 0.14 Acres
Roof Type: Asphalt, Shingle
Stories: 1.0
Taxes: $9,674
Year Built: 2018
Amenities
Ceiling Fan(s)
Entrance Foyer
French Doors
Granite Counters
Kitchen Island
Primary Bedroom on Main
Open Floorplan
Pantry
Walk-In Closet(s)
Stone Counters
Study/Home Office
Private Yard
Feature Descriptions
Appliances: Dishwasher, Disposal, Free-Standing Gas Oven
Area #: CLN
Community Features: Clubhouse, Cluster Mailbox, Common Grounds, Dog Park, Fishing, Fitness Center, Park, Picnic Area, Playground, Pool
Days on Site: 47
Door Features: French Doors
Exterior: HardiPlank Type
Fencimg: Back Yard, Fenced, Wood
Flood Plain: No
Flooring: Carpet, Tile
HOA Fee: $280/ Quarterly
Lot: Back Yard, Front Yard, Landscaped, Sprinkler - Automatic, Trees-Small (Under 20 Ft)
Parcel#: 17W3821A00G014
Parking: Attached, Garage
Parking Notes: Attached, Garage
Patio/Porch: Covered, Rear Porch
Restrictions: Deed Restrictions
Sewer: Public Sewer
Utilities: Electricity Available, Natural Gas Available, Water Available
Water: Municipal Utility District (MUD), See Remarks
Window: Blinds, Window Treatments
Local Schools
High School: Glenn
Middle School: Danielson
Elementary School: Larkspur
School District: Leander ISD
Listed By / Shown By
Listed By
Agency Name: Voss Properties
Agency Contact: (512) 659-0644
Shown By
Agency Title: Realty Capital City
Agency Phone: 512-744-4600

Estimate Your Payment
Estimated Payment
$ 1,682.16 per month $774.50 Principal & Interest $806.17 Property Tax $101.50 Homeowner's Insurance
136 Fire Wheel Pass | MLS# 2961096
This single family home located at 136 Fire Wheel Pass, Liberty Hill, TX 78642 is currently listed for sale with an asking price of $348,000. This property was built in 2018 and has 4 bedrooms and 2 full baths with 1909 sq. ft. Fire Wheel Pass is located in the Orchard Ridge subdivision within the Leander ISD school district. Search Orchard Ridge real estate on www.rmcapitalcity.com today.