
BEDS4
BATHS3 full
SQUARE FEET2,302
MLS#4211788
STATUSActive
PROPERTY TYPEResidential - Single Family
SUBDIVISIONThe Colony
SCHOOLBastrop ISD
Property Description
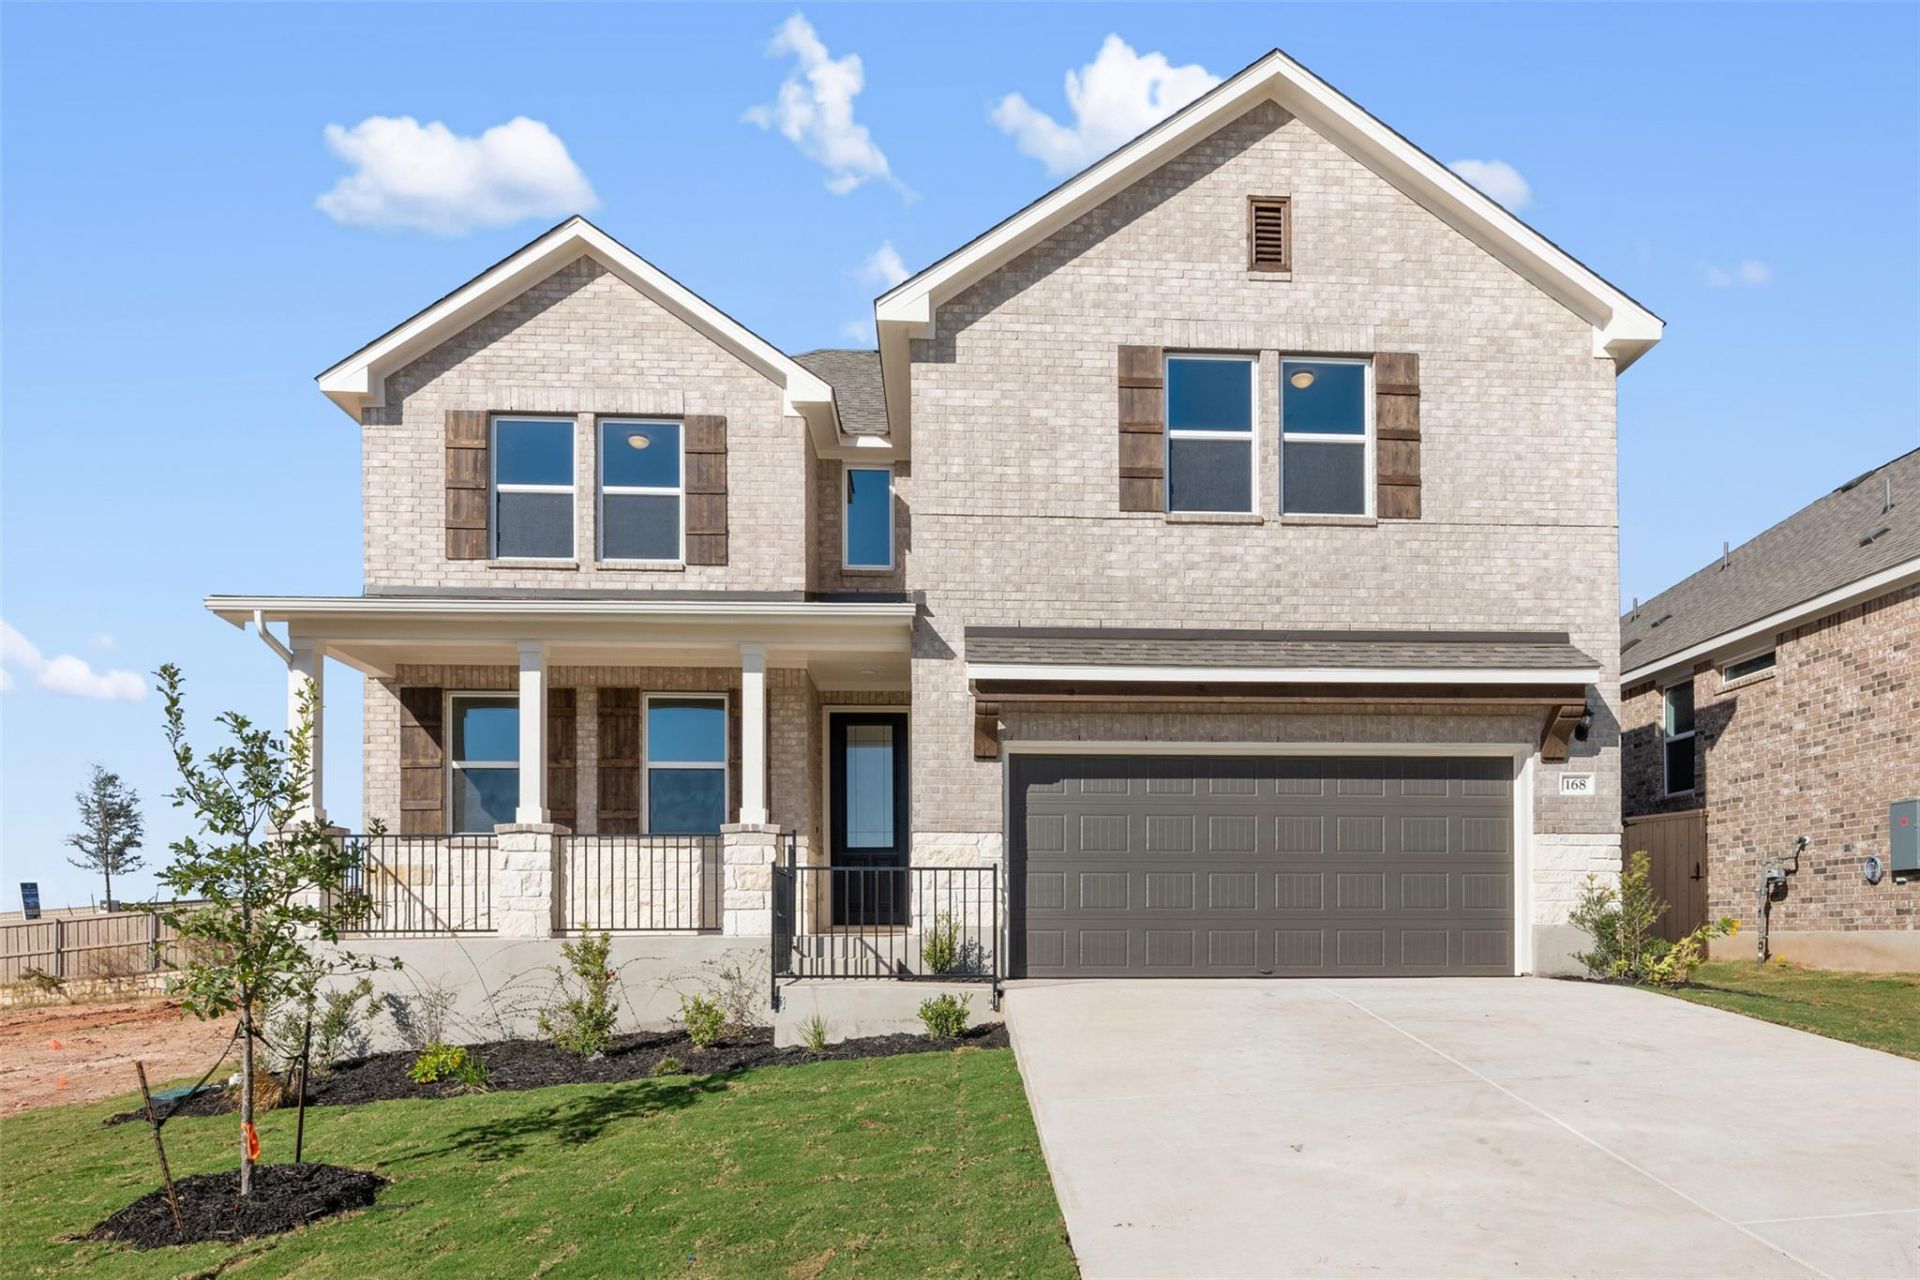
NEW CONSTRUCTION BY ASHTON WOODS! Available November 2026! In the sun-filled Somerville, create lasting memories with family game nights in the spacious family room and celebrate holidays around the large kitchen island designed for gathering. Host casual evenings with friends on the covered back patio. At the end of the day, retreat to the quiet comfort of your private primary suite, offering a peaceful escape from the bustle of everyday life. Don't miss this chance to call the Colony home!
Property Features
Property Type: Residential - Single Family
Cooling: Central Air, ENERGY STAR Qualified Equipment
Fenced: Yes
Garage: 2 car attached
Heating: Central, ENERGY STAR Qualified Equipment
Lot Size: 0.14 Acres
Roof Type: Composition, Shingle
Stories: 2.0
Taxes: $110
Year Built: 2026
Amenities
Breakfast Bar
Quartz Counters
Double Vanity
Electric Dryer Hookup
Eat-in Kitchen
In-Law Floorplan
Interior Steps
Kitchen Island
Open Floorplan
Pantry
Primary Bedroom on Main
Recessed Lighting
Walk-In Closet(s)
Wired for Data
Pest Tubes in Walls
Feature Descriptions
Appliances: Dishwasher, Disposal, Exhaust Fan, Gas Range, Microwave, Self Cleaning Oven, Stainless Steel Appliance(s), Gas Water Heater
Area #: BW
Community Features: Clubhouse, Cluster Mailbox, Common Grounds, Dog Park, Fitness Center, Park, Picnic Area, Playground, Pool, Sport Court(s)/Facility
Days on Site: 12
Exterior: Brick Veneer, HardiPlank Type, Masonry ??? All Sides
Fencimg: Back Yard, Fenced, Privacy, Wood
Flood Plain: No
Flooring: Carpet, Tile, Vinyl
HOA Fee: $78/ Monthly
Laundry: Electric Dryer Hookup
Lot: Back to Park/Greenbelt, Sprinkler - Automatic, Sprinkler - Back Yard, Sprinklers In Front, Sprinkler - Side Yard
Lot Dimensions: 50 X 125
Parcel#: 8727661
Parking: Attached, Garage, Garage Door Opener, Garage Faces Front
Parking Notes: Attached, Garage, Garage Door Opener, Garage Faces Fr
Patio/Porch: Covered, Patio
Restrictions: Deed Restrictions
Security: Smoke Detector(s)
Sewer: Municipal Utility District (MUD)
Special View Info: Park/Greenbelt
Utilities: Electricity Available, Natural Gas Available, Sewer Available, Water Available
Water: Municipal Utility District (MUD)
Window: Double Pane Windows, ENERGY STAR Qualified Windows, Screens
Local Schools
High School: Cedar Creek
Middle School: Cedar Creek
Elementary School: Colony Oaks
School District: Bastrop ISD
Listed By / Shown By
Listed By
Agency Name: ERA Experts
Agency Contact: (512) 270-4765
Shown By
Agency Title: Realty Capital City
Agency Phone: 512-744-4600

Estimate Your Payment
Estimated Payment
$ 1,149.18 per month $1,007.93 Principal & Interest $9.17 Property Tax $132.09 Homeowner's Insurance
136 Coleto Trl | MLS# 4211788
This single family home located at 136 Coleto Trl, Bastrop, TX 78602 is currently listed for sale with an asking price of $452,885. This property was built in 2026 and has 4 bedrooms and 3 full baths with 2302 sq. ft. Coleto Trl is located in the The Colony subdivision within the Bastrop ISD school district. Search The Colony real estate on www.rmcapitalcity.com today.