
BEDS3
BATHS2 full 1 partial
SQUARE FEET2,100
MLS#6585648
STATUSActive
PROPERTY TYPERental - Single Family
SUBDIVISIONForest Creek
SCHOOLRound Rock ISD
Property Description
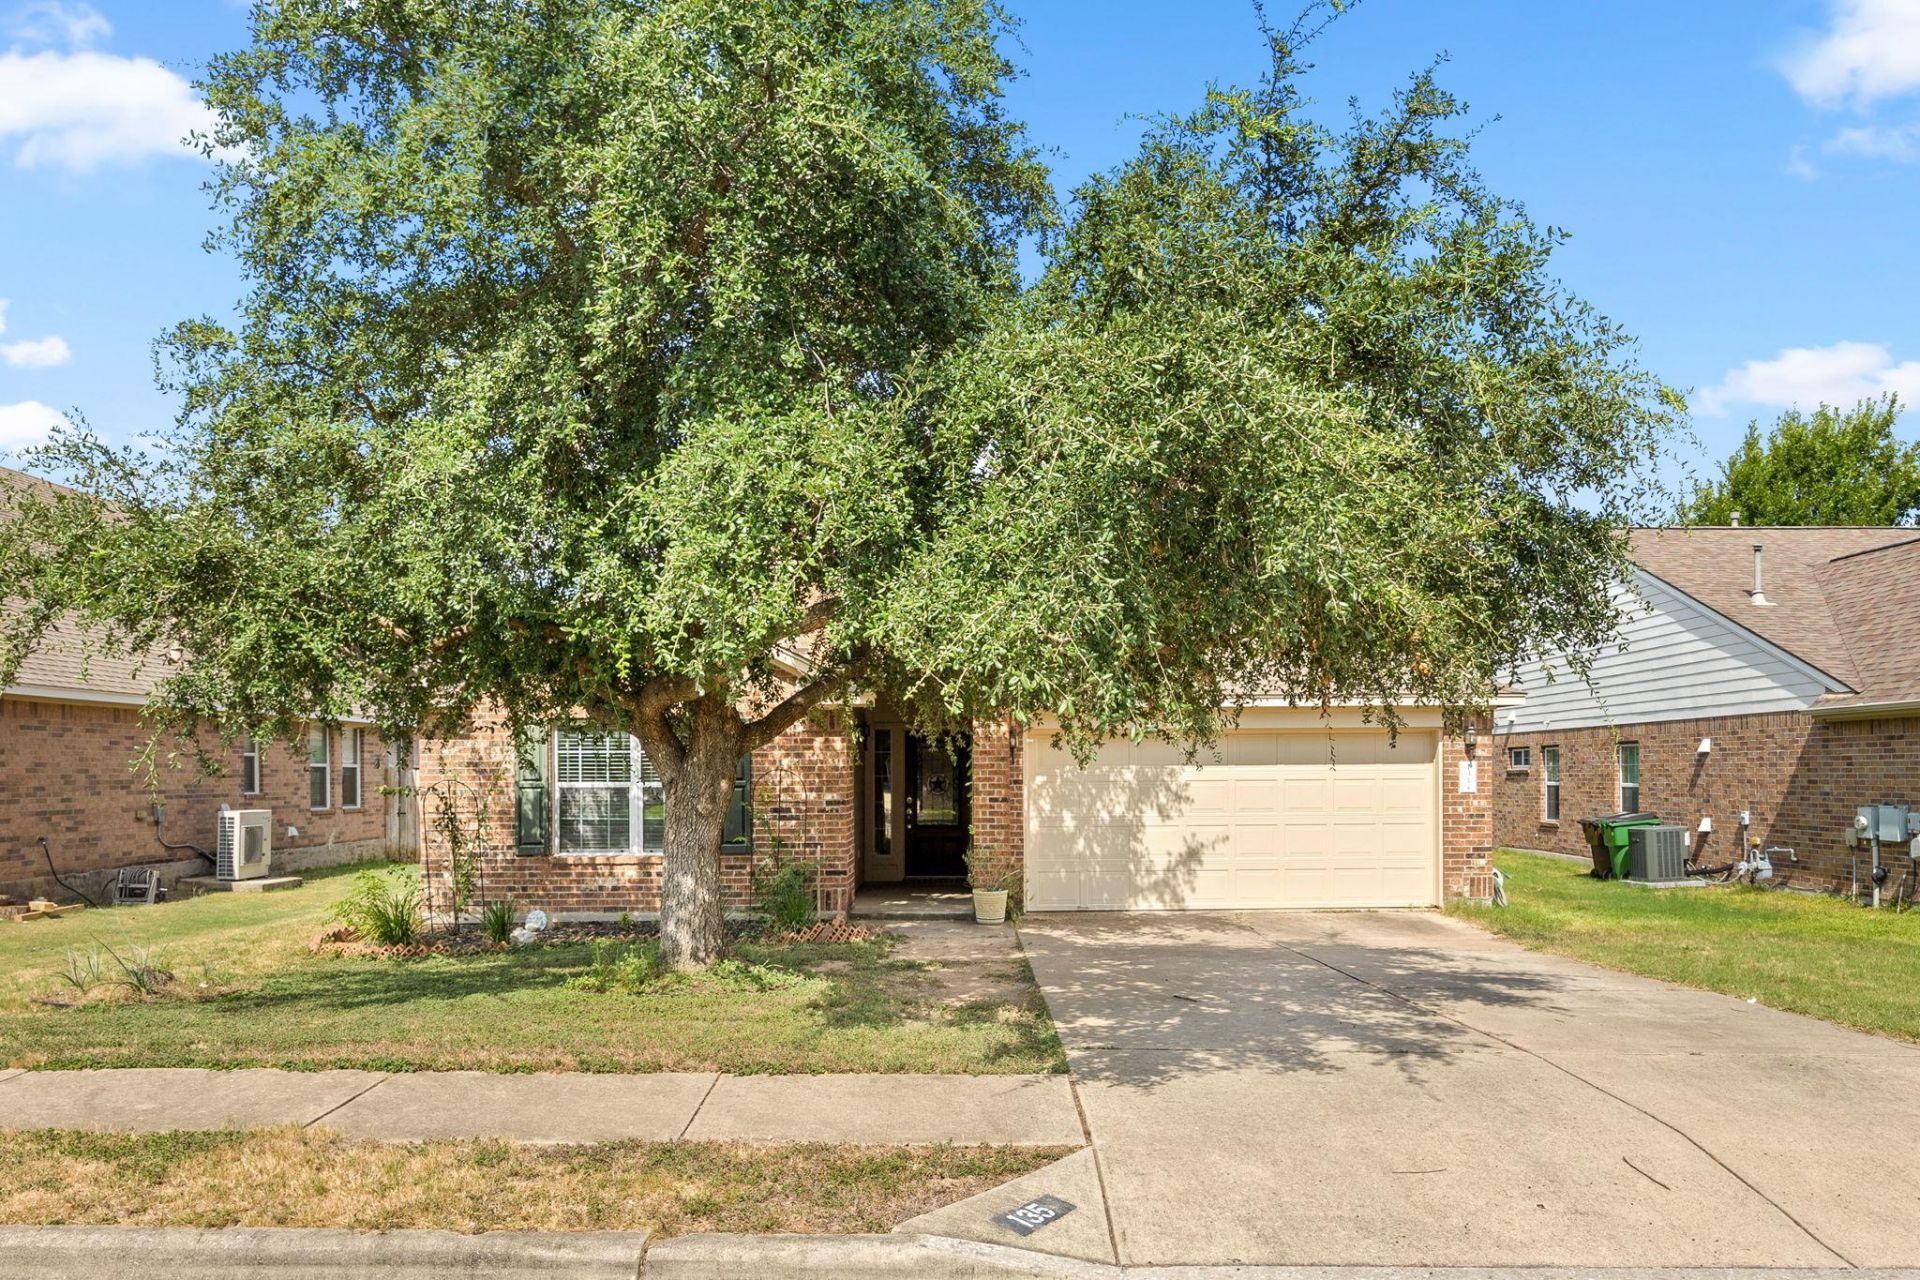
Beautifully maintained single-story home featuring an expansive open-concept floor plan, soaring ceilings, and extensive wood-look flooring throughout the main living areas and bedrooms. The spacious living room is filled with natural light and anchored by a cozy corner fireplace, creating an inviting space for relaxing or entertaining.The well-appointed kitchen offers abundant cabinetry, generous counter space, tile backsplash, gas cooking, a breakfast area, and a large walk-in pantry. The open layout allows for seamless interaction between the kitchen, dining, and living spaces.Retreat to the oversized primary suite featuring vaulted ceilings, ample room for a sitting area, and a spacious ensuite bath complete with dual vanities, a garden tub, separate shower, and walk-in closet. Secondary bedrooms are generously sized and provide flexibility for guests, family members, or a dedicated home office.Additional features include a welcoming tiled entry, neutral color palette, recessed lighting, ceiling fans throughout, abundant storage, and an attached two-car garage. Outside, mature shade trees enhance curb appeal and provide a beautiful setting for outdoor enjoyment.Conveniently located near schools, shopping, dining, parks, and major commuter routes, this move-in-ready home offers the perfect blend of comfort, space, and functionality. Welcome home!
Property Features
Property Type: Rental - Single Family
Cooling: Ceiling Fan(s), Central Air
Fireplaces: 1
Garage: 2 car attached
Heating: Central, Natural Gas
Lot Size: 0.17 Acres
Roof Type: Composition
Stories: 1.0
Year Built: 2008
Amenities
Granite Counters
Crown Molding
Double Vanity
Open Floorplan
Pantry
Primary Bedroom on Main
Study/Home Office
Walk-In Closet(s)
Garden
Private Yard
Feature Descriptions
Appliances: Free-Standing Gas Oven, Gas Oven, Range
Area #: RRE
Community Features: Common Grounds, High Speed Internet, Picnic Area, Playground, Pool, Sidewalks, Street Lights, Underground Utilities
Days on Site: 18
Fencimg: Wood
Fireplace: Living Room
Flood Plain: No
Flooring: Wood
Lot: Back Yard, City Lot, Front Yard, Trees-Medium (20 Ft - 40 Ft)
Parcel#: 163902000C0032
Parking: Attached, Direct Access, Driveway, Garage, Garage Door Opener, Garage Faces Front
Parking Notes: Attached, Direct Access, Driveway, Garage, Garage Door
Patio/Porch: Porch
Pets Allowed: Negotiable
Security: Carbon Monoxide Detector(s), Smoke Detector(s)
Sewer: Public Sewer
Utilities: Electricity Connected, Internet-Fiber, Natural Gas Connected, Sewer Connected, Underground Utilities, Water Connected
Local Schools
High School: Cedar Ridge
Middle School: Ridgeview
Elementary School: Forest Creek
School District: Round Rock ISD
Listed By / Shown By
Listed By
Agency Name: Realty Texas LLC
Agency Contact: (800) 660-1022
Shown By
Agency Title: Realty Capital City
Agency Phone: 512-744-4600

135 Justin Leonard Dr | MLS# 6585648
This property located at 135 Justin Leonard Dr, Round Rock, TX 78664 is currently listed for rent with an asking price of $2,300 / Monthly. Justin Leonard Dr is located within the Round Rock ISD school district. Search Round Rock real estate on www.rmcapitalcity.com today.