
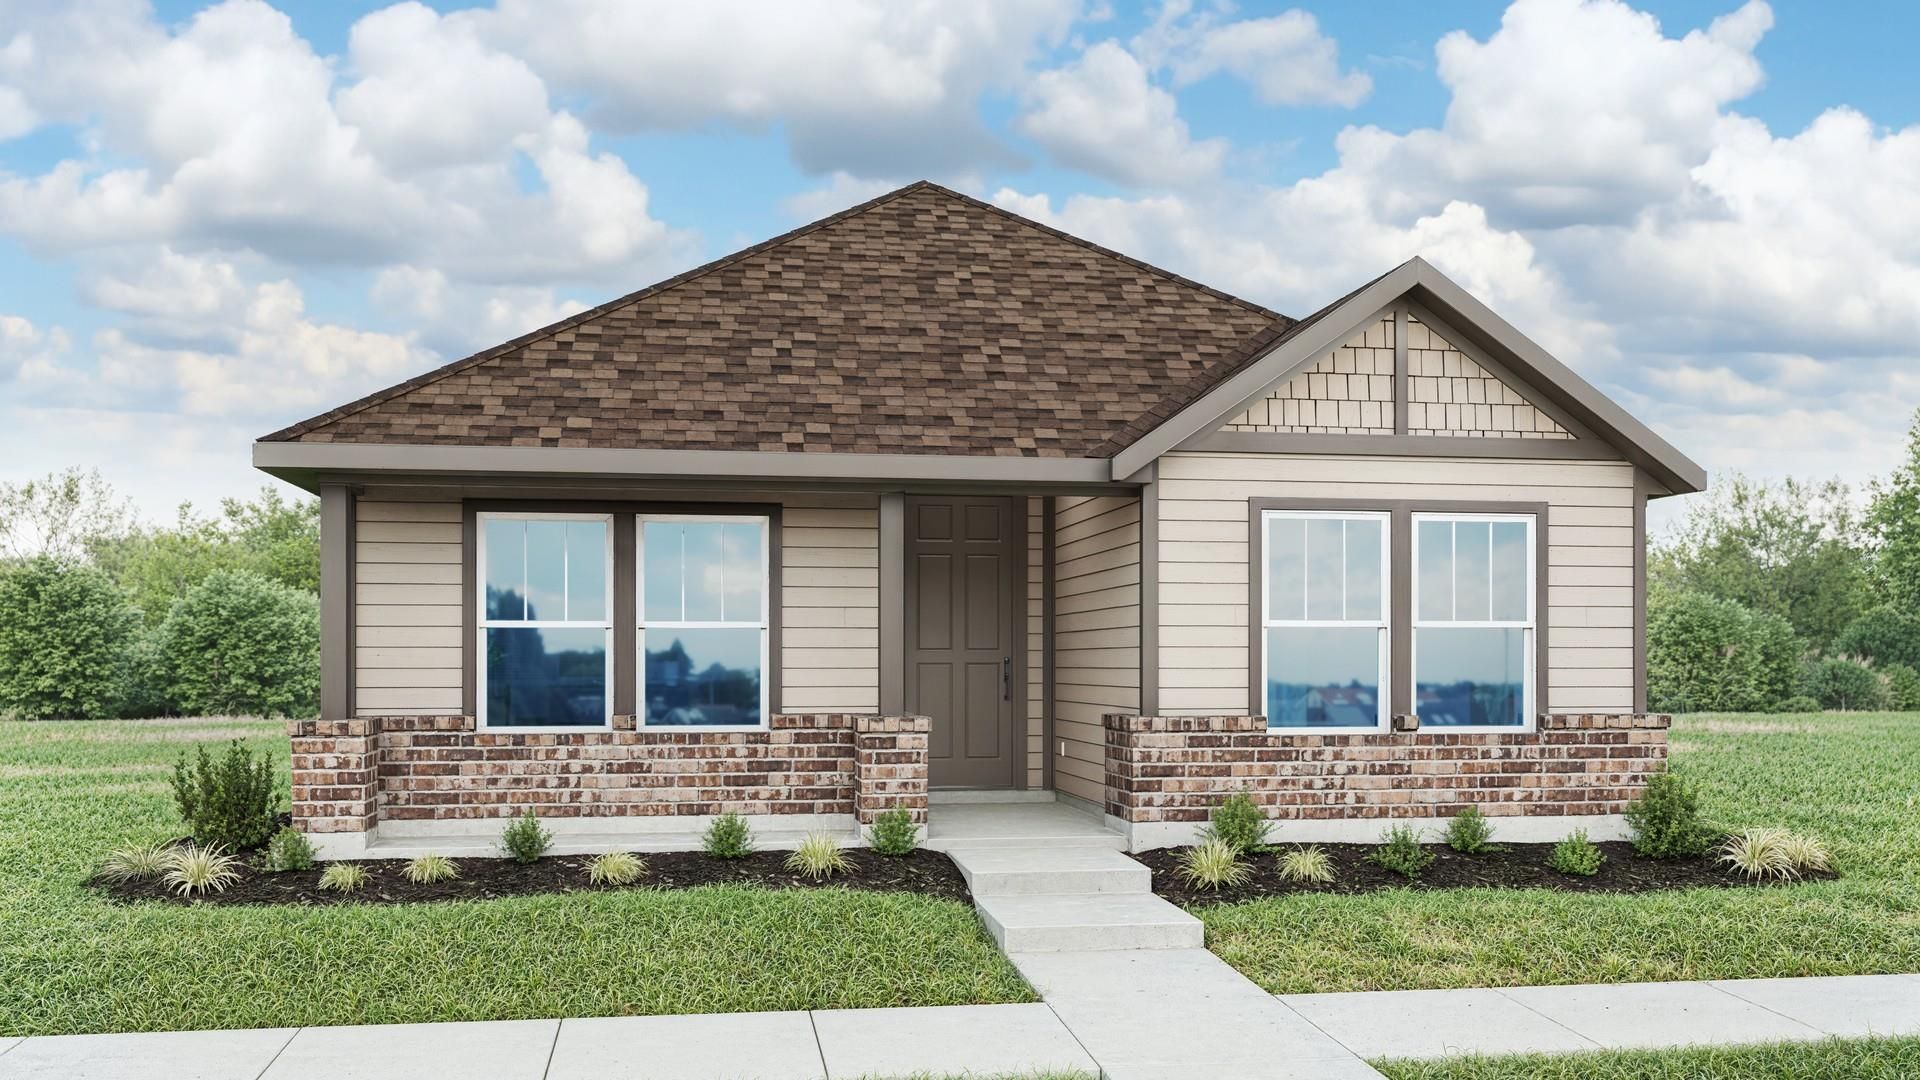
BEDS3
BATHS2 full
SQUARE FEET2,140
MLS#2930014
STATUSActive
PROPERTY TYPEResidential - Single Family
SUBDIVISIONCreeks Crossing
SCHOOLElgin ISD
Property Description
Creeks Crossing offers the lowest tax rate among premium builders in Elgin, with no MUD or PID and a low HOA. 13433 Muny Pkwy features the Dickens III, a unique 1.5-story floor plan with the entire second floor dedicated to an expansive private primary suite that includes the largest walk-in closet offered among our floor plans. This 3-bedroom, 2-bath home offers 2,140 square feet, with two bedrooms and a dedicated study conveniently located on the first floor. Upstairs, the spacious primary retreat features tall ceilings, a large walk-in shower, and an impressive walk-in closet with plenty of room for storage. Outside, enjoy a 13' x 10' covered patio, full gutters, sprinkler system, and Ring doorbell camera. The home is also conveniently located near the community mailboxes and Creeks Crossings brand-new park.
Property Features
Property Type: Residential - Single Family
Cooling: Ceiling Fan(s), Central Air
Garage: 2 car attached
Heating: Natural Gas
Lot Size: 0.13 Acres
Roof Type: Shingle
Stories: 2.0
Taxes: $0
Year Built: 2026
Amenities
Kitchen Island
Open Floorplan
Primary Bedroom on Main
Study/Home Office
Walk-In Closet(s)
Gutters Full
Feature Descriptions
Appliances: Dishwasher, Disposal, Microwave, Range, Stainless Steel Appliance(s)
Area #: EL
Community Features: Cluster Mailbox, Curbs, Park, Sidewalks
Days on Site: 49
Exterior: Masonry â?? Partial
Fencimg: Back Yard, Gate, Wood
Flood Plain: No
Flooring: Carpet, Tile, Vinyl
HOA Fee: $250/ Semi-Annually
Lot: Landscaped, Sprinkler - In-ground
Parcel#: 02419710040000
Parking: Attached, Garage, Garage Door Opener, Garage Faces Front
Parking Notes: Attached, Garage, Garage Door Opener, Garage Faces Fr
Patio/Porch: Patio
Restrictions: Zoning
Security: Carbon Monoxide Detector(s), Smoke Detector(s)
Sewer: Public Sewer
Utilities: Cable Available, Electricity Available
Water: Public
Window: ENERGY STAR Qualified Windows, Vinyl Windows
Local Schools
High School: Elgin
Middle School: Elgin
Elementary School: Neidig
School District: Elgin ISD
Listed By / Shown By
Listed By
Agency Name: DRB Group Realty, LLC
Agency Contact: (240) 457-9391
Shown By
Agency Title: Realty Capital City
Agency Phone: 512-744-4600

Estimate Your Payment
Estimated Payment
$ 830.66 per month $734.41 Principal & Interest $0.00 Property Tax (data not provided by mls) $96.25 Homeowner's Insurance
13433 Muny Pkwy | MLS# 2930014
This single family home located at 13433 Muny Pkwy, Elgin, TX 78621 is currently listed for sale with an asking price of $329,990. This property was built in 2026 and has 3 bedrooms and 2 full baths with 2140 sq. ft. Muny Pkwy is located in the Creeks Crossing subdivision within the Elgin ISD school district. Search Creeks Crossing real estate on www.rmcapitalcity.com today.