
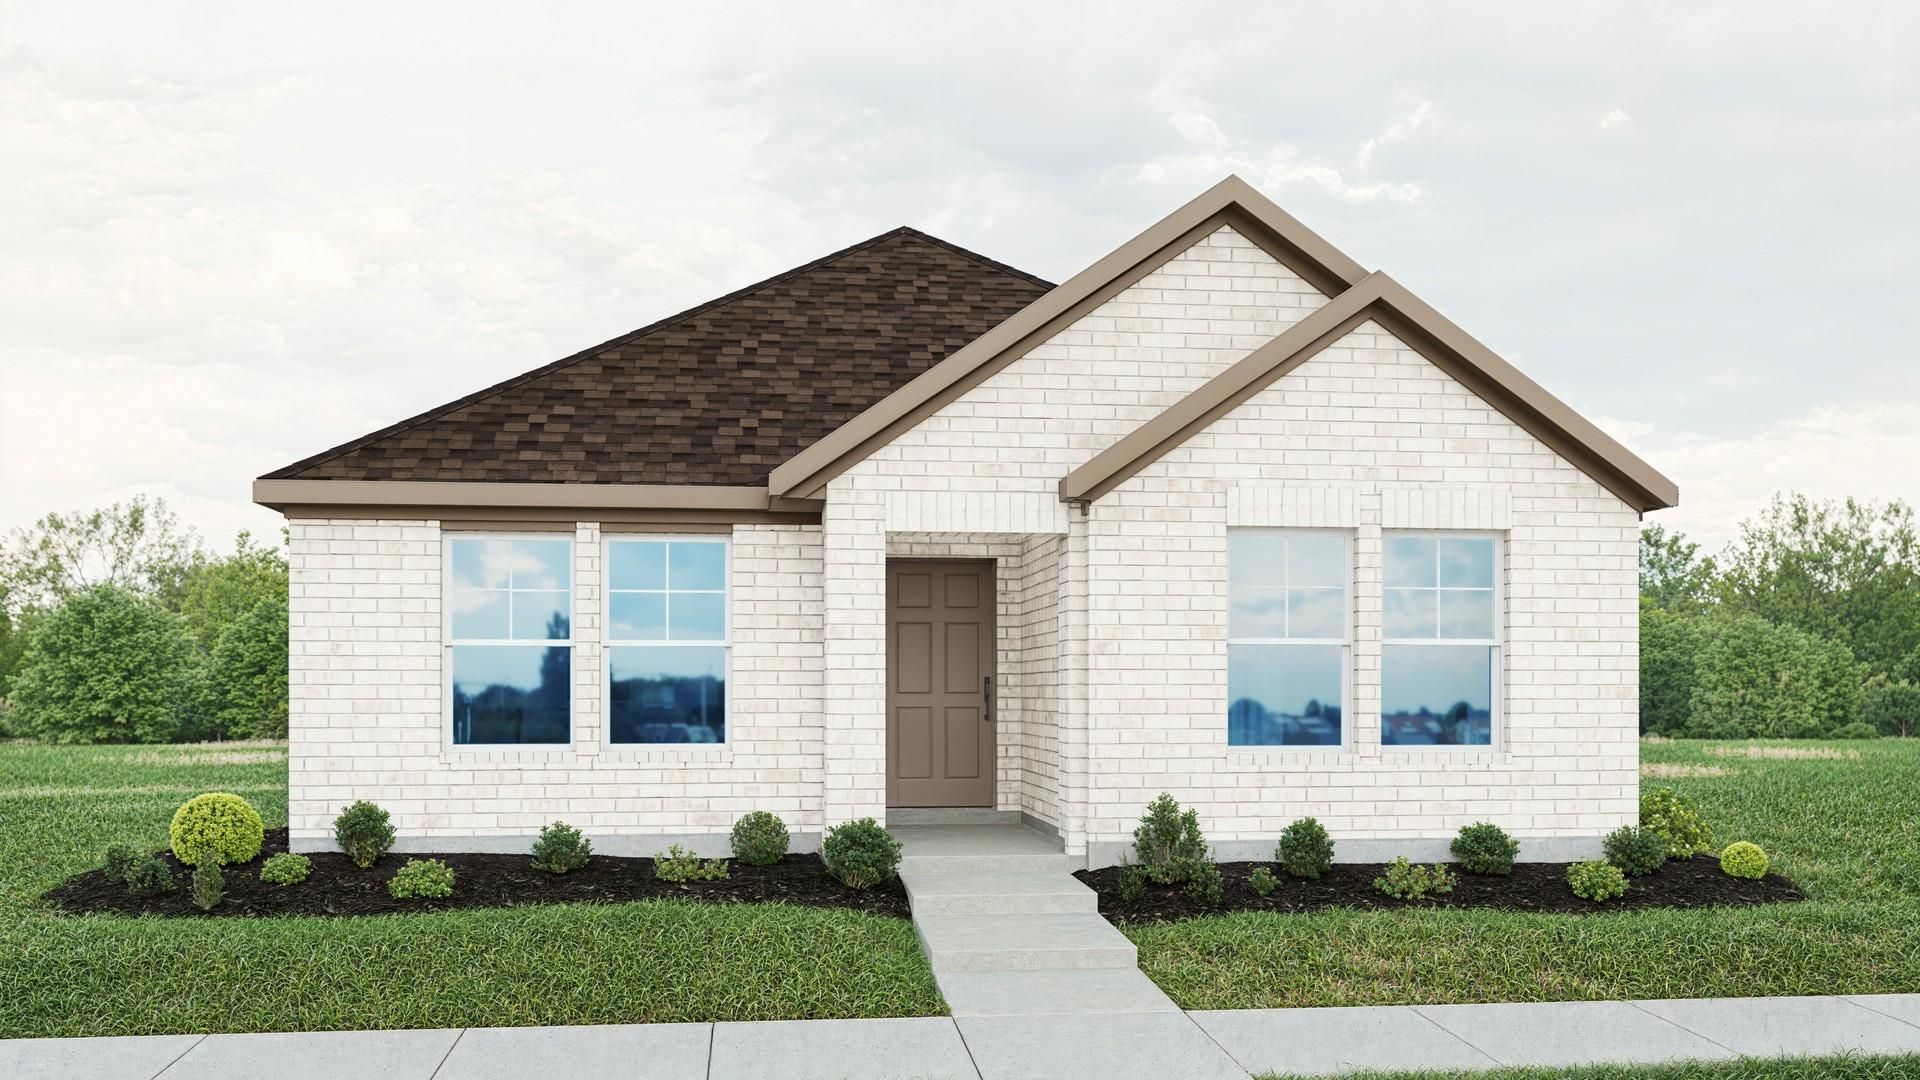
BEDS4
BATHS2 full
SQUARE FEET2,160
MLS#3522488
STATUSActive
PROPERTY TYPEResidential - Single Family
SUBDIVISIONCreeks Crossing
SCHOOLElgin ISD
Property Description
This spacious 4-bedroom, 2-bath home offers a thoughtfully designed two-story layout enhanced with carefully selected structural upgrades that add both comfort and functionality. The main level features an open-concept design with a generous great room, dining area, and beautifully appointed kitchen, creating the perfect setting for everyday living and effortless entertaining. The kitchen is highlighted by an oversized island that provides ample prep space, additional seating, and a natural gathering spot. Just off the garage entry, a convenient drop zone with a built-in bench in the laundry room helps keep daily essentials organized and within reach. Three secondary bedrooms and a full bathroom are also located on the main floor, offering flexibility for hobby room or a home office. Privately situated upstairs, the primary suite serves as a relaxing retreat featuring a vaulted ceiling, spacious walk-in closet, and an ensuite bath with dual vanities and a separate water closet with an added door for enhanced privacy. Outside you can enjoy the covered patio and generously sized backyard, providing plenty of room for outdoor entertaining, play, or relaxation. Complete with a two-car garage, dedicated laundry room, and valuable structural upgrades throughout, this home combines spacious living areas, a versatile floor plan, and thoughtful design details that make everyday life both comfortable and convenient.
Property Features
Property Type: Residential - Single Family
Cooling: Central Air, Electric, Zoned
Fenced: Yes
Garage: 2 car attached
Heating: Central, Natural Gas, Zoned
Lot Size: 0.13 Acres
Roof Type: Shingle
Stories: 2.0
Taxes: $0
Year Built: 2026
Amenities
Kitchen Island
Open Floorplan
Walk-In Closet(s)
Gutters Full
Feature Descriptions
Appliances: Dishwasher, Disposal, Microwave, Range, Stainless Steel Appliance(s)
Area #: EL
Community Features: Cluster Mailbox, Curbs, Park, Sidewalks
Days on Site: 27
Exterior: Masonry â?? Partial
Fencimg: Back Yard, Fenced, Gate, Privacy, Wood
Flood Plain: No
Flooring: Carpet, Tile, Vinyl
HOA Fee: $250/ Semi-Annually
Lot: Interior Lot, Landscaped, Level, Sprinkler - In-ground
Parcel#: 994913
Parking: Attached, Garage, Garage Door Opener, Garage Faces Rear
Parking Notes: Attached, Garage, Garage Door Opener, Garage Faces Re
Patio/Porch: Covered, Patio
Restrictions: Deed Restrictions, Zoning
Security: Carbon Monoxide Detector(s), Smoke Detector(s)
Sewer: Public Sewer
Utilities: Cable Available, Electricity Available
Water: Public
Window: ENERGY STAR Qualified Windows, Vinyl Windows
Local Schools
High School: Elgin
Middle School: Elgin
Elementary School: Neidig
School District: Elgin ISD
Listed By / Shown By
Listed By
Agency Name: DRB Group Realty, LLC
Agency Contact: (240) 457-9391
Shown By
Agency Title: Realty Capital City
Agency Phone: 512-744-4600

Estimate Your Payment
Estimated Payment
$ 805.49 per month $712.16 Principal & Interest $0.00 Property Tax (data not provided by mls) $93.33 Homeowner's Insurance
13428 Barn Chime St | MLS# 3522488
This single family home located at 13428 Barn Chime St, Elgin, TX 78621 is currently listed for sale with an asking price of $319,990. This property was built in 2026 and has 4 bedrooms and 2 full baths with 2160 sq. ft. Barn Chime St is located in the Creeks Crossing subdivision within the Elgin ISD school district. Search Creeks Crossing real estate on www.rmcapitalcity.com today.