
BEDS4
BATHS2 full 1 partial
SQUARE FEET2,701
MLS#1683538
STATUSActive
PROPERTY TYPEResidential - Single Family
SUBDIVISIONBelterra
SCHOOLDripping Springs ISD
Property Description
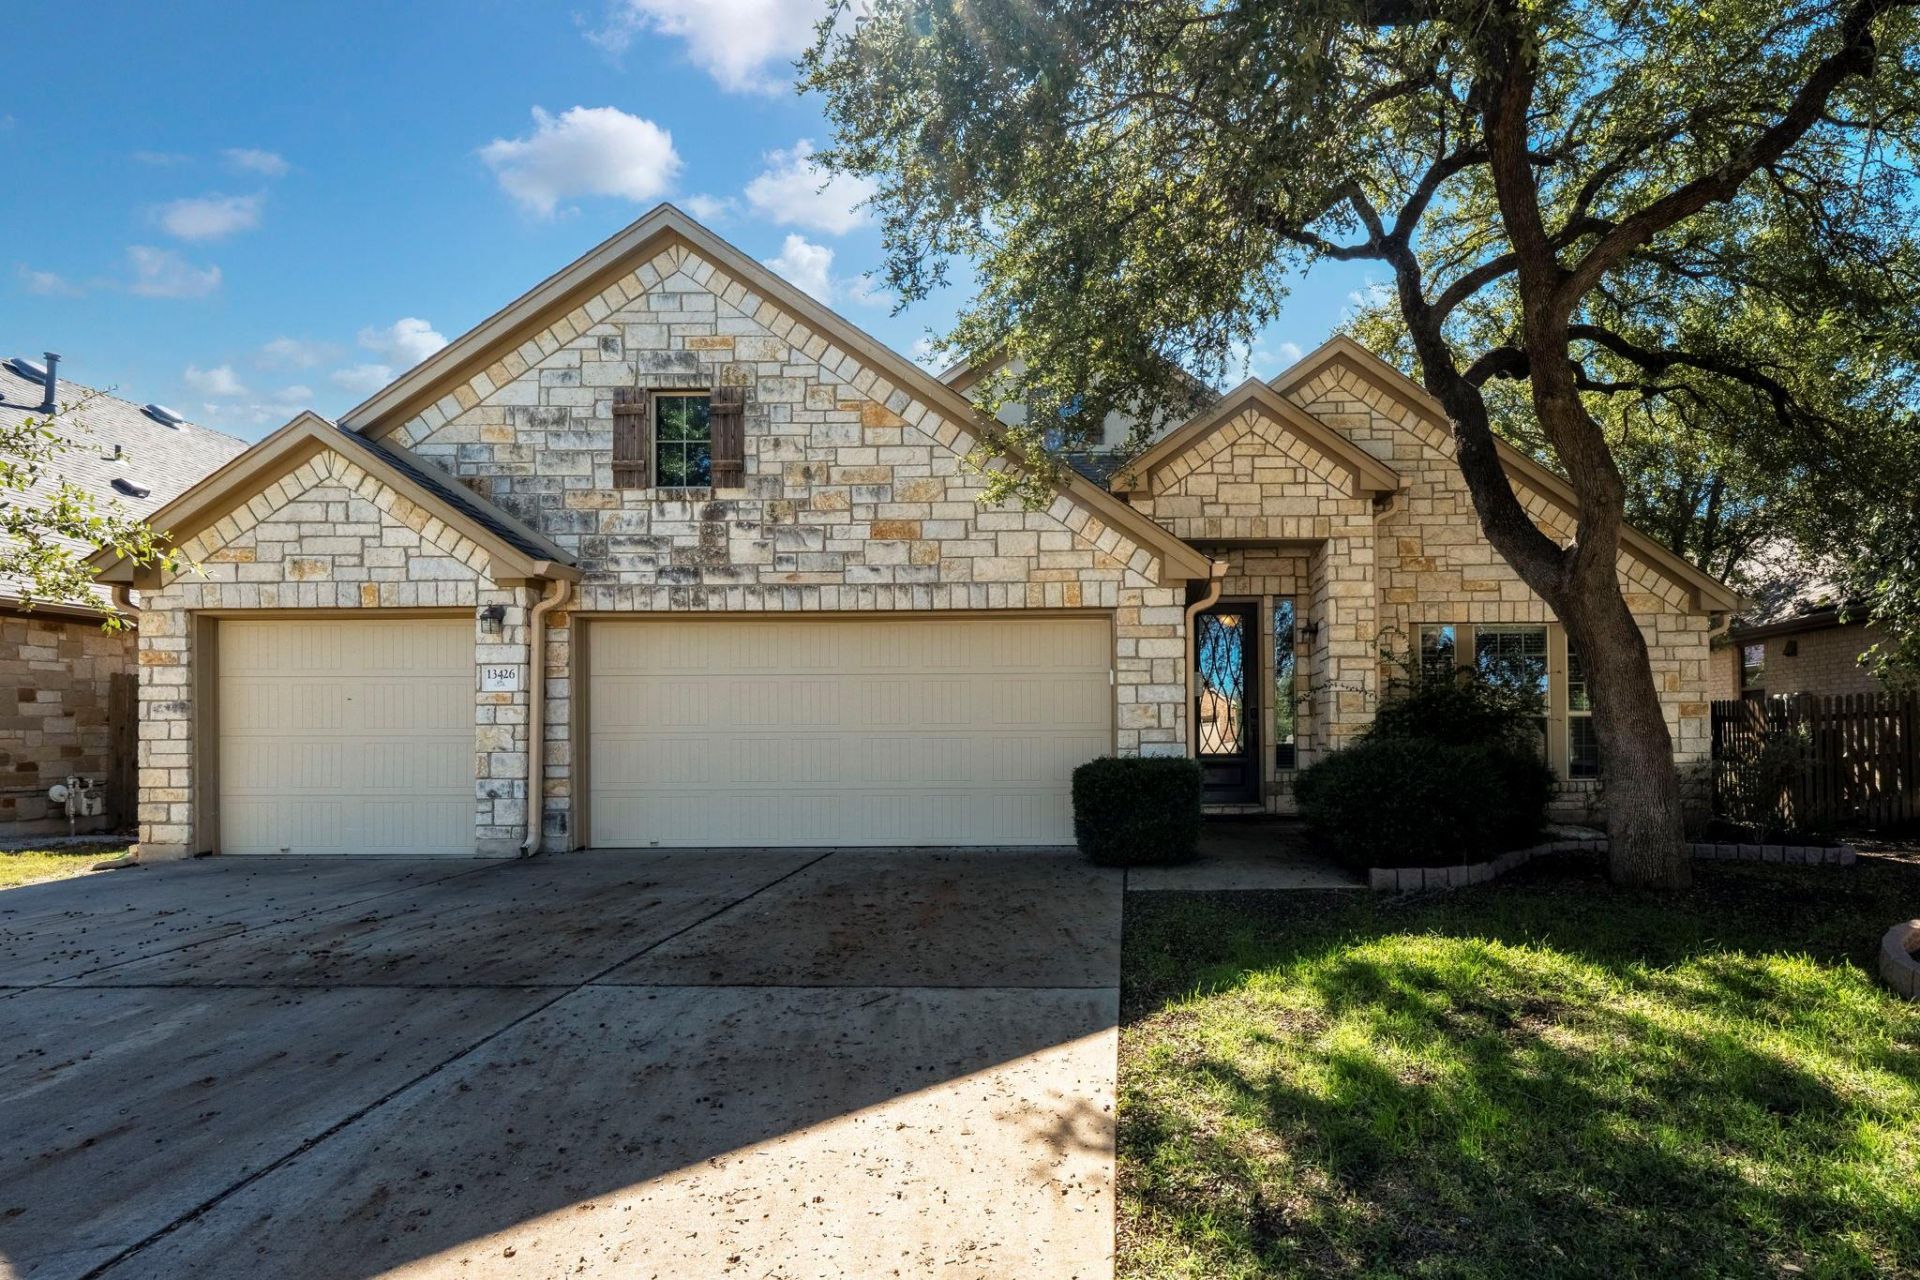
Beautiful Hill Country Living in the Highly Desirable Belterra Community! Welcome to 13426 Mesa Verde! This beautifully appointed 4-bedroom, 3-bath home offers the perfect blend of comfort, functionality, and style. The thoughtfully designed floor plan features a dedicated home office, ideal for working remotely or creating a private workspace. The kitchen is designed to be the heart of the home, offering an entertainer-friendly layout that makes gathering with family and friends a breeze. Beautiful engineered hardwood flooring adds warmth and character throughout, while the spacious 3-car garage provides plenty of room for vehicles, storage, and hobbies. Outside, enjoy the beauty of mature, majestic oak trees that create a picturesque Hill Country setting. Located in the sought-after Belterra master-planned community, residents enjoy fantastic amenities, including swimming pools, parks, playgrounds, walking trails, and community gathering spaces. Conveniently located near Belterra Village shopping, dining, and entertainment, with easy access to Austin and the surrounding Hill Country.
Property Features
Property Type: Residential - Single Family
Cooling: Central Air
Fireplaces: 1
Garage: 3 car attached
Heating: Central
Lot Size: 0.18 Acres
Roof Type: Composition
Stories: 2.0
Taxes: $10,451
Year Built: 2011
Amenities
Breakfast Bar
French Doors
High Ceilings
Recessed Lighting
Primary Bedroom on Main
Pantry
Walk-In Closet(s)
Multiple Living Areas
Study/Home Office
Gutters Full
Feature Descriptions
Appliances: Convection Oven, Gas Cooktop, Dishwasher, Disposal, ENERGY STAR Qualified Appliances, Microwave
Area #: HD
Community Features: Clubhouse, Cluster Mailbox, Common Grounds, Fitness Center, Playground, Pool, Sport Court(s)/Facility
Days on Site: 6
Door Features: French Doors
Exterior: Masonry â?? All Sides
Fencimg: Wood
Fireplace: Family Room, Gas Log
Flood Plain: No
Flooring: Carpet, Tile, Wood
HOA Fee: $144/ Quarterly
Lot: Sprinkler - Automatic
Parcel#: 110362000R002004
Parking: Attached, Garage Faces Front
Parking Notes: Attached, Garage Faces Front
Patio/Porch: Covered, Patio, Porch
Restrictions: See Remarks
Security: yes
Security: Fire Alarm, Prewired, Security System Leased
Sewer: Public Sewer
Utilities: Electricity Available
Water: Public
Window: Shutters
Local Schools
High School: Dripping Springs
Middle School: Dripping Springs Middle
Elementary School: Rooster Springs
School District: Dripping Springs ISD
Listed By / Shown By
Listed By
Agency Name: NEXTHOME MODERN
Agency Phone: (512) 444-6683
Shown By
Agency Title: Realty Capital City
Agency Phone: 512-744-4600

Estimate Your Payment
Estimated Payment
$ 2,695.91 per month $1,613.54 Principal & Interest $870.92 Property Tax $211.46 Homeowner's Insurance
13426 Mesa Verde Dr | MLS# 1683538
This single family home located at 13426 Mesa Verde Dr, Austin, TX 78737 is currently listed for sale with an asking price of $725,000. This property was built in 2011 and has 4 bedrooms and 2 full and 1 partial baths with 2701 sq. ft. Mesa Verde Dr is located in the Belterra subdivision within the Dripping Springs ISD school district. Search Belterra real estate on www.rmcapitalcity.com today.