
BEDS3
BATHS2 full
SQUARE FEET1,914
MLS#6068344
STATUSActive
PROPERTY TYPEResidential - Single Family
SUBDIVISIONScofield Farms
SCHOOLPflugerville ISD
Property Description
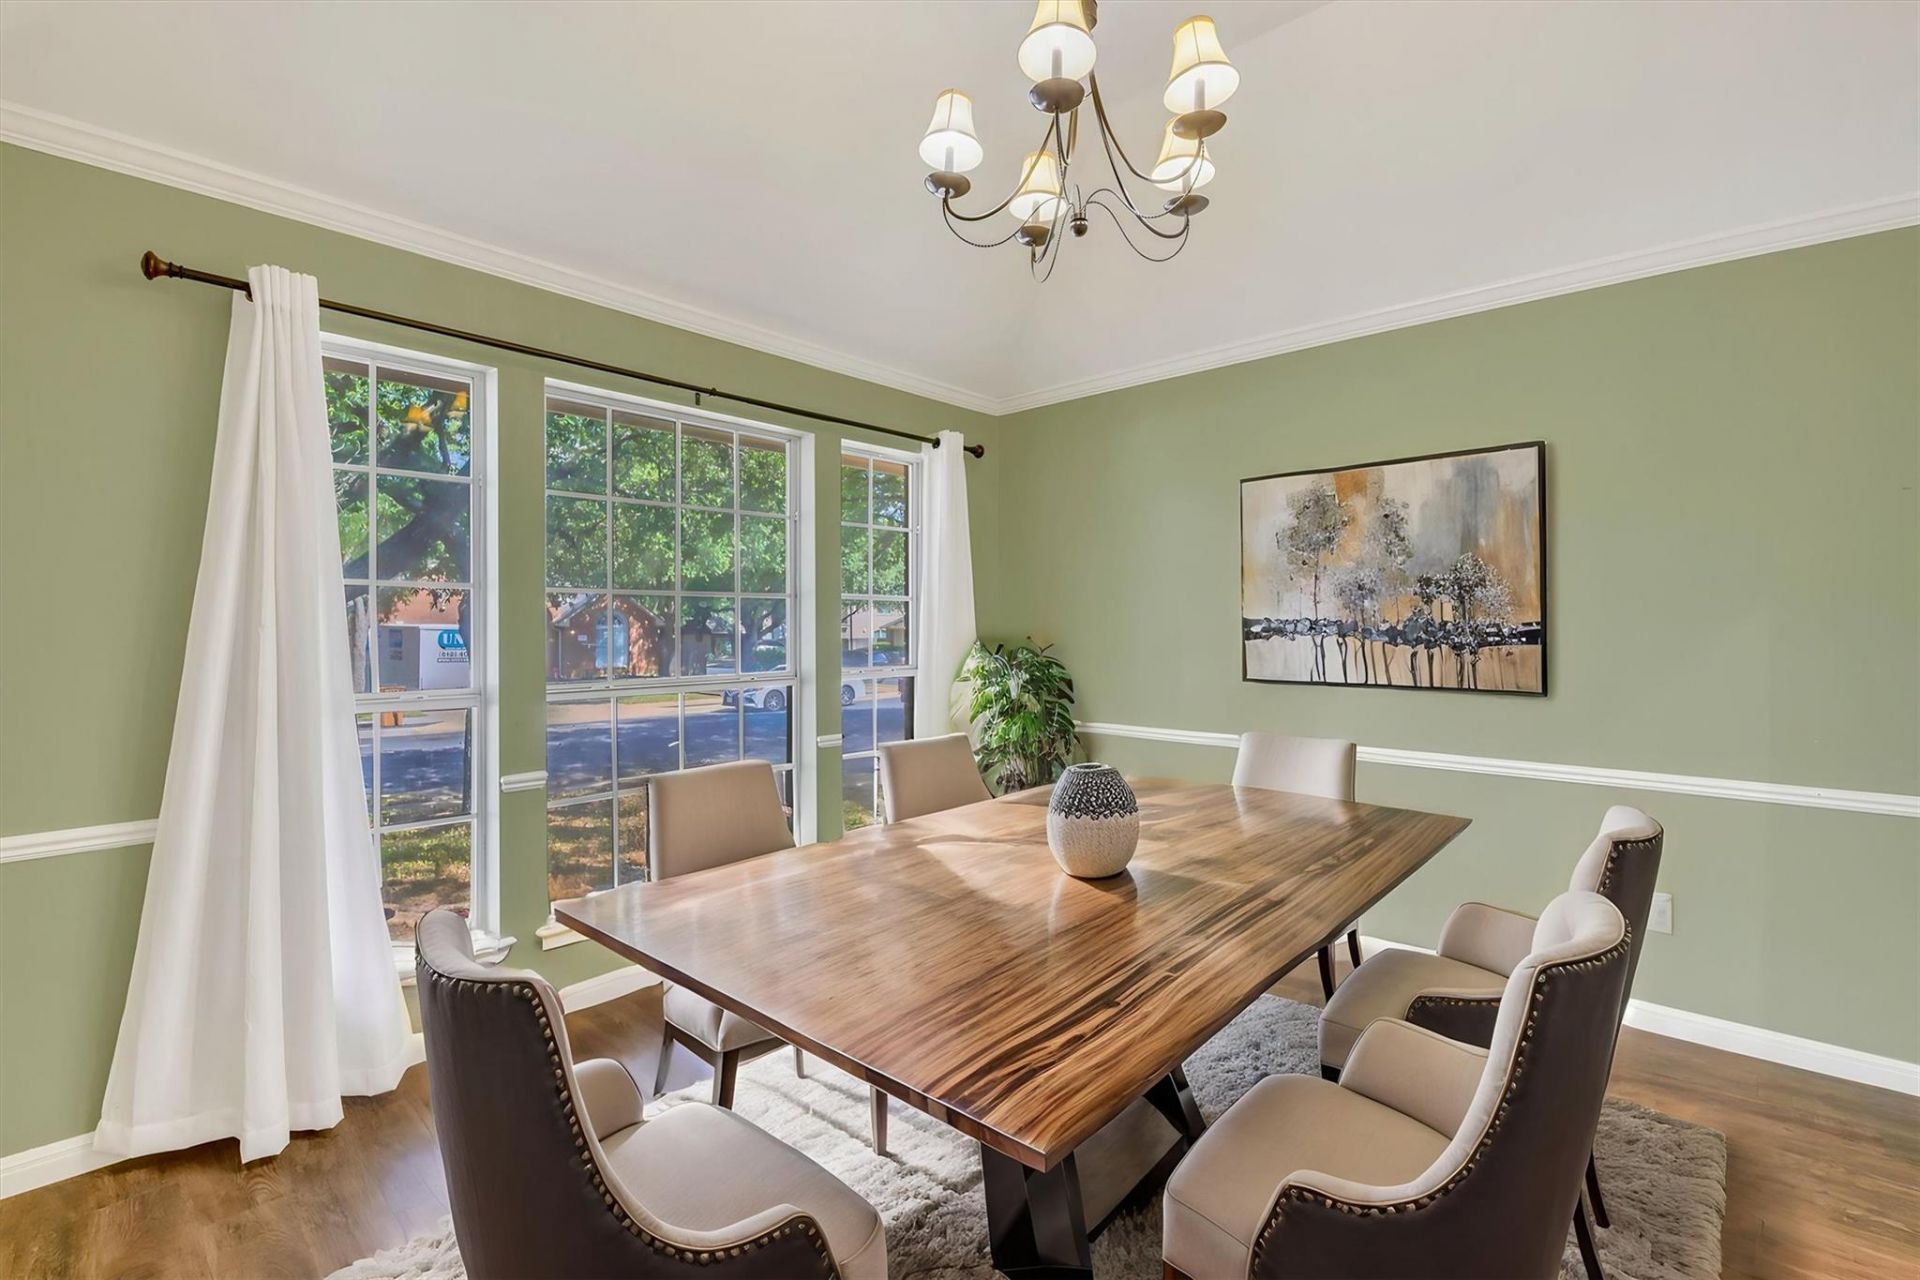
Step inside this beautifully updated home offering a warm and inviting interior with thoughtful improvements throughout. The spacious living area provides a comfortable setting for everyday living and entertaining, while the updated kitchen features refreshed finishes and a welcoming layout that makes meal preparation a pleasure. New wood flooring adds warmth and style throughout the main living areas, complemented by fresh interior paint for a clean, move-in-ready feel. The primary bedroom offers a comfortable retreat, while the additional bedrooms provide flexibility for family, guests, a home office, or hobbies. Both bathrooms have been tastefully updated, adding a fresh, modern touch to this well-maintained home. A wonderful opportunity to enjoy an updated interior in the desirable Scofield Farms area.
Property Features
Property Type: Residential - Single Family
Cooling: Central Air
Fireplaces: 1
Garage: 2
Heating: Central
Lot Size: 0.14 Acres
Roof Type: Composition
Stories: 1.0
Taxes: $10,612
Year Built: 1997
Amenities
Ceiling Fan(s)
Quartz Counters
In-Law Floorplan
Kitchen Island
Multiple Dining Areas
No Interior Steps
Open Floorplan
Private Yard
Feature Descriptions
Appliances: Dishwasher, Free-Standing Gas Range, Refrigerator, Washer/Dryer, Gas Water Heater
Area #: N
Community Features: Pool
Days on Site: 7
Exterior: Masonry ??? All Sides
Fencimg: Back Yard, Wood
Fireplace: Great Room
Flood Plain: No
Flooring: Carpet, Tile, Vinyl
HOA Fee: $38/ Monthly
Lot: Cul-De-Sac
Parcel#: 02661808280000
Parking: Driveway, Garage
Parking Notes: Driveway, Garage
Patio/Porch: Front Porch, Rear Porch
Sewer: Public Sewer
Special View Info: Neighborhood
Utilities: Electricity Connected, Natural Gas Connected, Sewer Connected, Water Connected
Water: Public
Window: Aluminum Frames
Local Schools
High School: John B Connally
Middle School: Westview
Elementary School: Parmer Lane
School District: Pflugerville ISD
Listed By / Shown By
Listed By
Agency Name: eXp Realty, LLC
Agency Contact: (512) 413-5078
Shown By
Agency Title: Realty Capital City
Agency Phone: 512-744-4600

Estimate Your Payment
Estimated Payment
$ 2,142.95 per month $1,112.78 Principal & Interest $884.33 Property Tax $145.83 Homeowner's Insurance
13404 Caballero Cv | MLS# 6068344
This single family home located at 13404 Caballero Cv, Austin, TX 78727 is currently listed for sale with an asking price of $500,000. This property was built in 1997 and has 3 bedrooms and 2 full baths with 1914 sq. ft. Caballero Cv is located in the Scofield Farms subdivision within the Pflugerville ISD school district. Search Scofield Farms real estate on www.rmcapitalcity.com today.