
BEDS4
BATHS2 full 1 partial
SQUARE FEET2,387
MLS#9598184
STATUSActive
PROPERTY TYPERental - Single Family
SUBDIVISIONScofield Farms
SCHOOLPflugerville ISD
Property Description
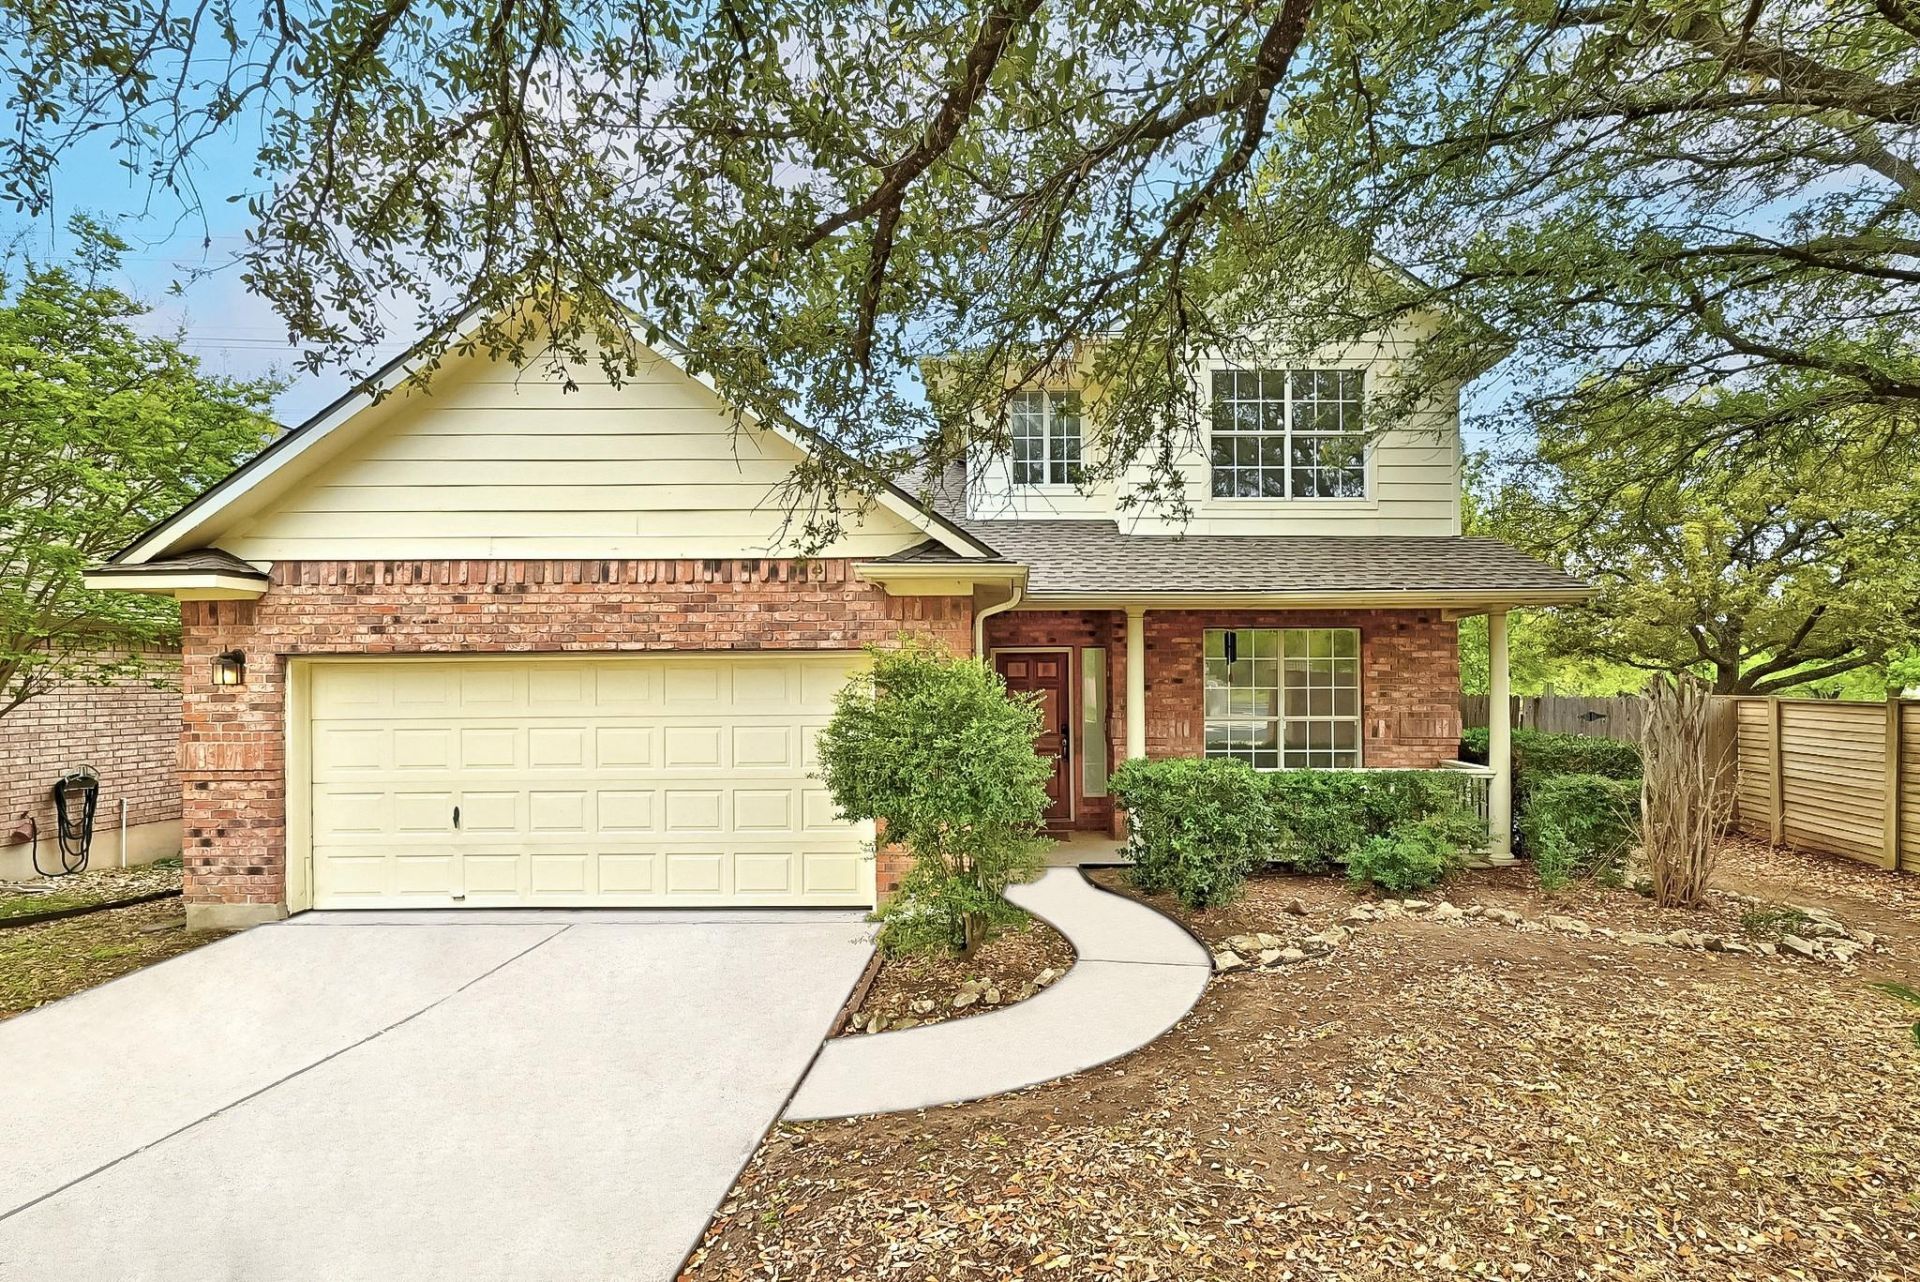
Backs to green space | Versatile Layout in North Austin Tucked in a quiet, established neighborhood, this 4-bedroom, 2.5-bath home offers a thoughtfully designed floorplan with both flexible living spaces and recent updates?all just minutes from North Austins top conveniences. The main level features an open-concept layout with a spacious living area that flows into the kitchen and dining spaces, perfect for everyday comfort or hosting gatherings. Upstairs, a generous bonus living area provides endless versatility?ideal for a media room, game space, home office, or playroom. Recent updates include fresh interior paint, a new sliding glass door, and a newly constructed back deck, seamlessly blending indoor comfort with outdoor living. The backyard backs to a peaceful greenbelt, offering privacy and a tranquil natural view with no rear neighbors. Located close to parks, shopping, dining, and major commuter routes, this home delivers the perfect mix of suburban calm and urban access. With its flexible layout, updated finishes, and private outdoor space, this move-in-ready home is a standout opportunity in North Austin.
Property Features
Property Type: Rental - Single Family
Cooling: Central Air
Fireplaces: 1
Garage: 2 car attached
Heating: Central
Lot Size: 0.21 Acres
Roof Type: Composition
Stories: 2.0
Year Built: 1998
Amenities
Interior Steps
Multiple Dining Areas
Multiple Living Areas
Primary Bedroom on Main
Walk-In Closet(s)
Gutters Partial
Private Yard
Feature Descriptions
Appliances: Gas Cooktop, Dishwasher, Microwave, Free-Standing Range
Area #: N
Exterior: Masonry â?? All Sides
Fencimg: Wood
Fireplace: Living Room
Flood Plain: No
Flooring: Carpet, Tile, Vinyl
Lot: Sprinkler - Automatic, Sprinklers In Front, Trees-Medium (20 Ft - 40 Ft)
Parcel#: 02661811010000
Parking: Attached
Parking Notes: Attached
Patio/Porch: Deck
Pets Allowed: Cats OK, Dogs OK
Security: Smoke Detector(s)
Sewer: Public Sewer
Utilities: Electricity Available, Natural Gas Available
Water: Public
Local Schools
High School: John B Connally
Middle School: Westview
Elementary School: Northwest
School District: Pflugerville ISD
Listed By / Shown By
Listed By
Agency Name: KW-Austin Portfolio Real Estate
Agency Phone: (512) 901-9600
Shown By
Agency Title: Realty Capital City
Agency Phone: 512-744-4600

13401 Lamplight Village Ave | MLS# 9598184
This property located at 13401 Lamplight Village Ave, Austin, TX 78727 is currently listed for rent with an asking price of $2,450 / Monthly. Lamplight Village Ave is located within the Pflugerville ISD school district. Search Austin real estate on www.rmcapitalcity.com today.