
BEDS3
BATHS2 full
SQUARE FEET1,352
MLS#5577536
STATUSActive
PROPERTY TYPEResidential - Single Family
SUBDIVISIONPresidential Glen
SCHOOLManor ISD
Property Description
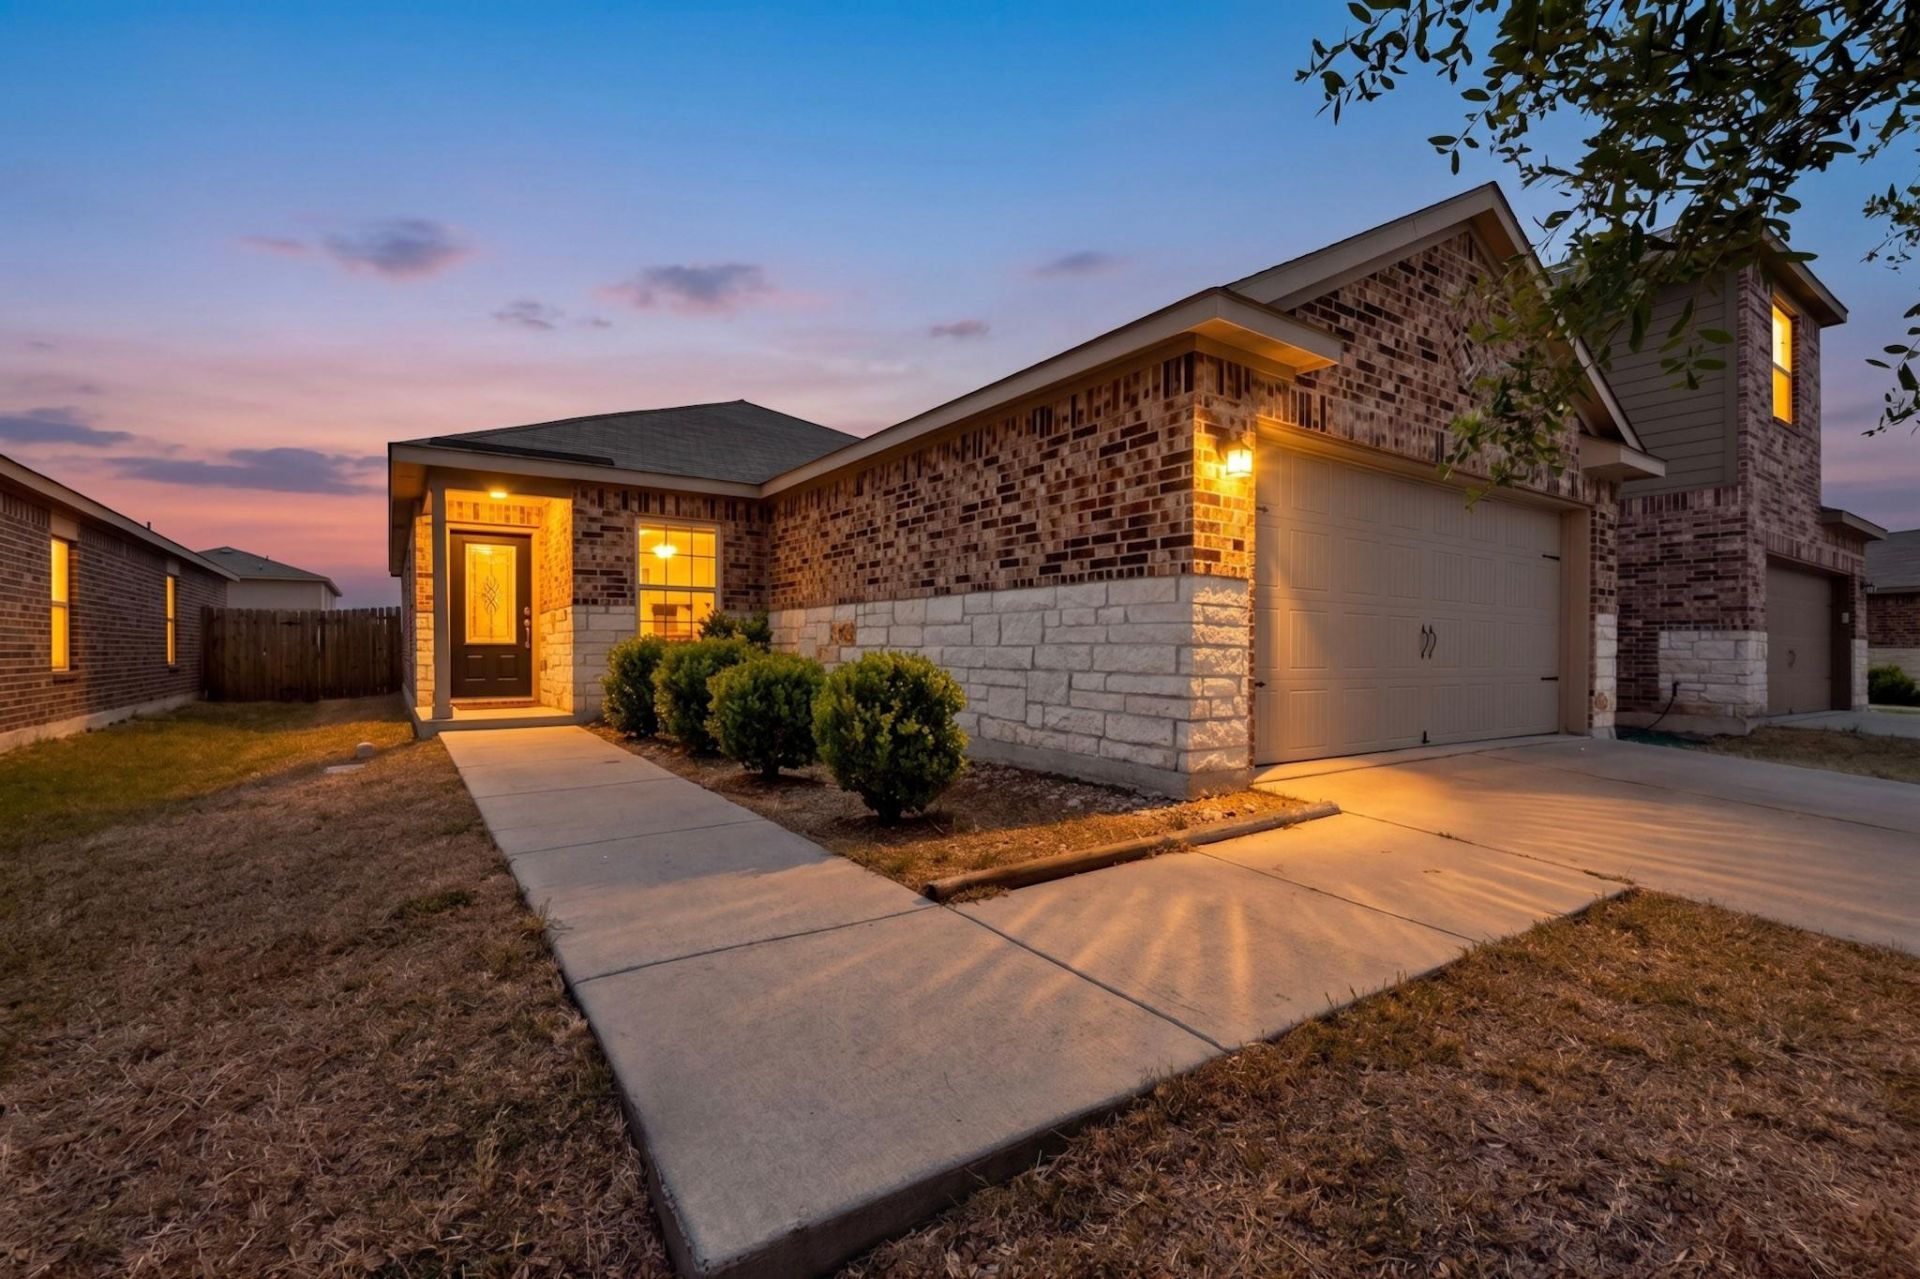
Move-in ready and designed for easy living! This inviting single-story Manor home features a bright, open layout with plenty of space to gather, entertain, and unwind. The kitchen opens to the living and dining areas and offers granite countertops, abundant cabinetry, a breakfast bar, and generous workspace. Wood-look flooring or tile throughout the main living areas and bedrooms creates a clean, updated look with no carpet. The spacious primary suite provides a comfortable retreat with a walk-in closet and private bath, while the secondary bedrooms offer flexibility for family, guests, or a home office. Out back, the large fenced yard is ready for weekend barbecues, pets, play, or your own outdoor oasis. A two-car garage adds extra storage and convenience. Located in growing Manor with easy access to major highways, shopping, dining, and everyday essentials, this home offers the space and comfort youre looking for while keeping Austin within easy reach.
Property Features
Property Type: Residential - Single Family
Cooling: Central Air
Fenced: Yes
Garage: 2 car attached
Heating: Central, Electric
Lot Size: 0.14 Acres
Roof Type: Composition
Stories: 1.0
Taxes: $5,953
Year Built: 2017
Amenities
Breakfast Bar
High Ceilings
Primary Bedroom on Main
Walk-In Closet(s)
Feature Descriptions
Appliances: Dishwasher, Disposal, Exhaust Fan, Microwave, Oven, Free-Standing Range, Refrigerator, Electric Water Heater
Area #: MA
Community Features: Cluster Mailbox, Common Grounds, Dog Park, Picnic Area, Playground, Pool
Exterior: Masonry ??? Partial, HardiPlank Type
Fencimg: Fenced, Wood
Flood Plain: No
Flooring: Carpet, Laminate, Tile
HOA Fee: $130/ Quarterly
Lot: Front Yard, Trees-Small (Under 20 Ft)
Parcel#: 02397714150000
Parking: Attached
Parking Notes: Attached
Restrictions: Deed Restrictions
Sewer: Public Sewer
Utilities: Electricity Available, Other, Phone Available
Water: Public
Window: Blinds
Local Schools
High School: Manor
Middle School: Manor (Manor ISD)
Elementary School: Presidential Meadows
School District: Manor ISD
Listed By / Shown By
Listed By
Agency Name: Streamline Properties, LLC
Agency Phone: (512) 657-1591
Shown By
Agency Title: Realty Capital City
Agency Phone: 512-744-4600

Estimate Your Payment
Estimated Payment
$ 1,099.97 per month $533.91 Principal & Interest $496.08 Property Tax $69.97 Homeowner's Insurance
13401 Harry S. Truman Dr | MLS# 5577536
This single family home located at 13401 Harry S. Truman Dr, Manor, TX 78653 is currently listed for sale with an asking price of $239,900. This property was built in 2017 and has 3 bedrooms and 2 full baths with 1352 sq. ft. Harry S. Truman Dr is located in the Presidential Glen subdivision within the Manor ISD school district. Search Presidential Glen real estate on www.rmcapitalcity.com today.