
BEDS4
BATHS2 full 1 partial
SQUARE FEET2,902
MLS#3004988
STATUSActive
PROPERTY TYPEResidential - Single Family
SUBDIVISIONForest Creek
SCHOOLRound Rock ISD
Property Description
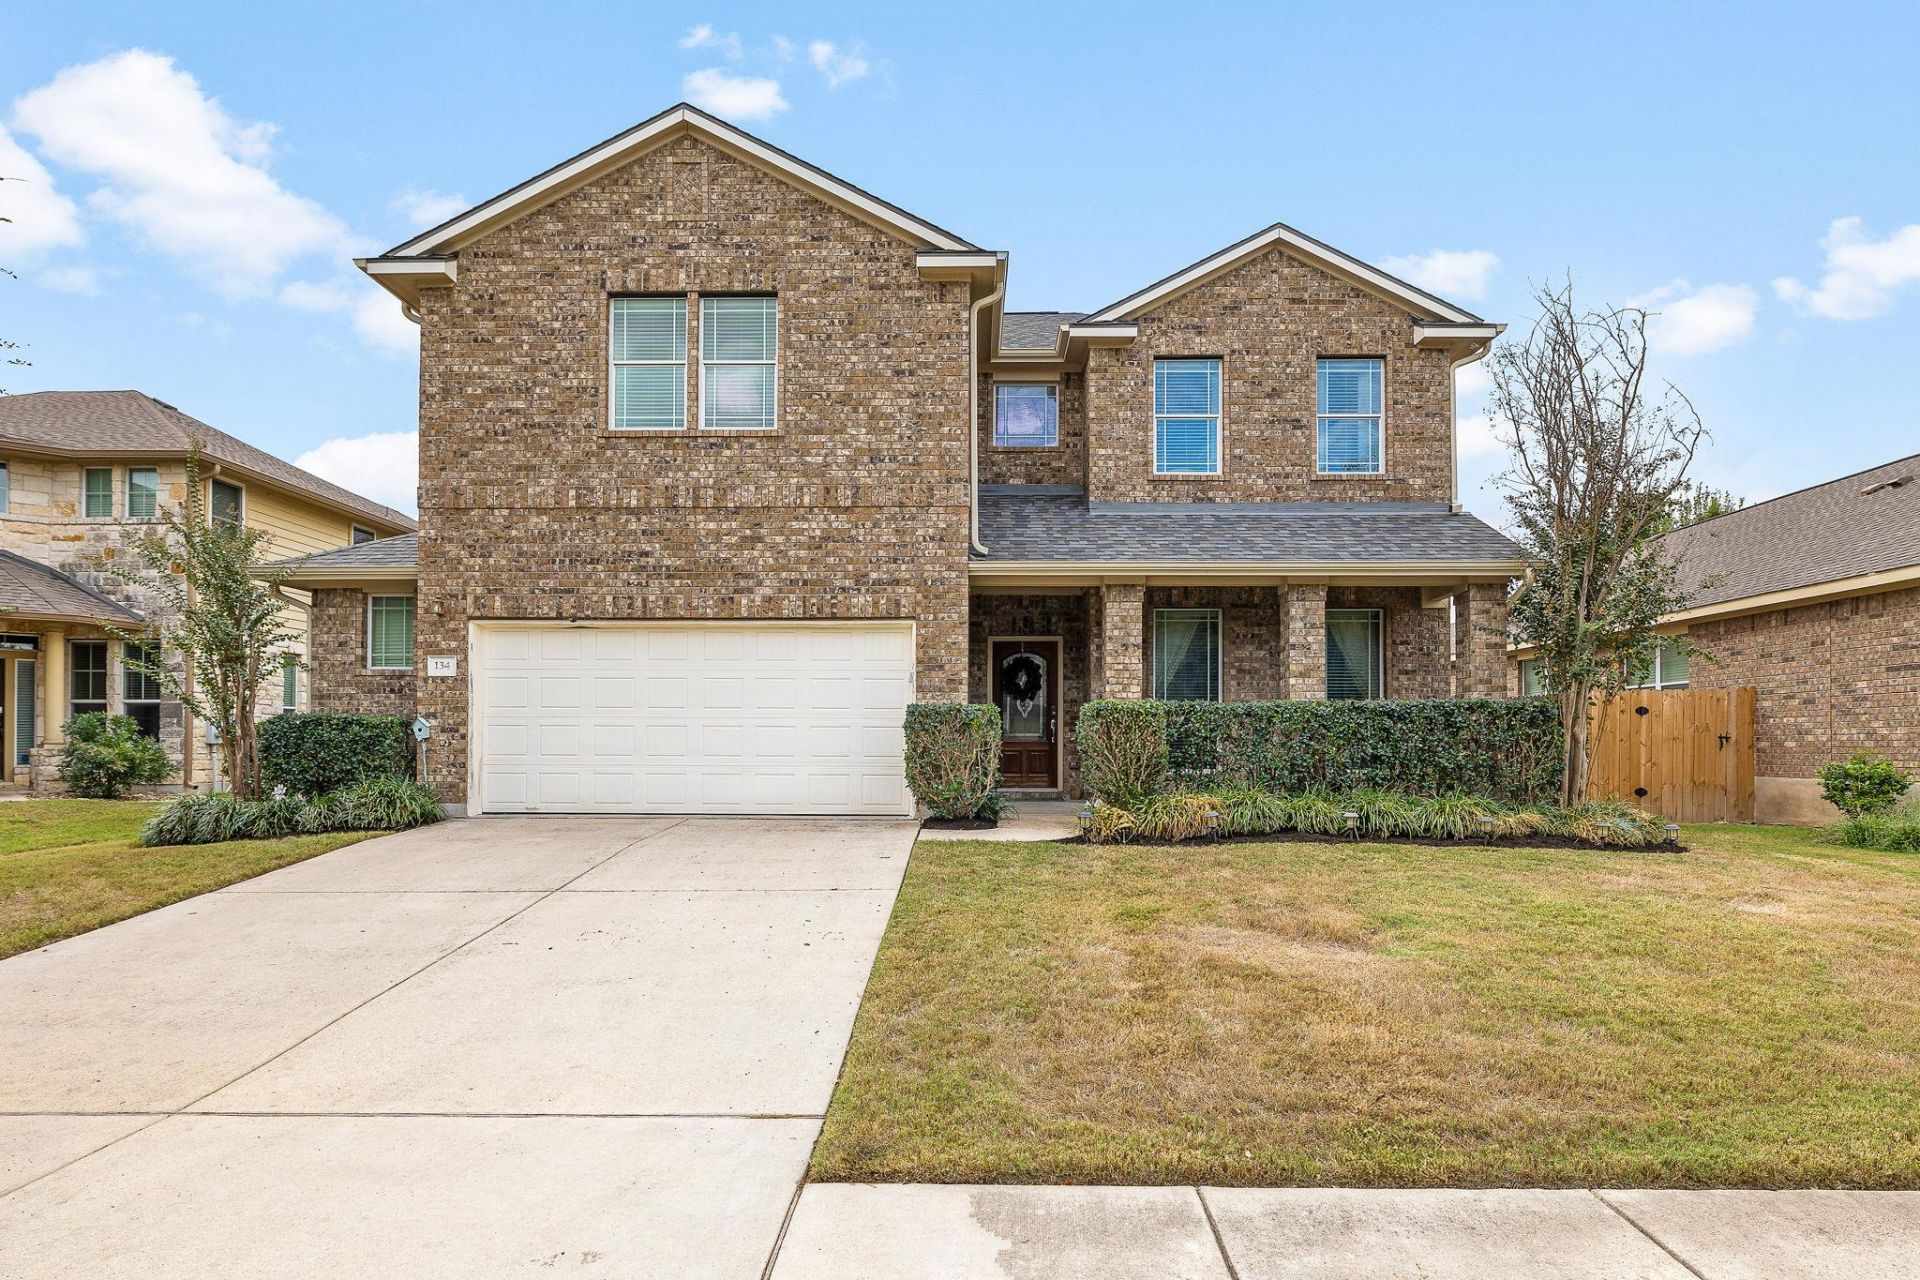
Welcome to 134 Paul Azinger, a spacious 5-bedroom, 2.5-bath home offering 2,902 square feet in the highly desirable Forest Creek community, complete with solar panels for added energy efficiency. The open-concept main level is designed for both everyday living and entertaining, with a spacious living area that flows into the kitchen, along with a dedicated home office and separate dining/flex space that offers plenty of versatility.Upstairs, youll find generously sized bedrooms and a huge game room, providing additional space for a second living area, playroom, media room, or whatever best fits your needs. Outside, enjoy a covered patio and spacious backyard with plenty of room to relax, play, or entertain.The location is another standout! Enjoy being within walking distance of the Forest Creek community pool, park, tennis courts, and playground. Youre also conveniently located near grocery stores, restaurants, shopping, and major employers including Dell, Samsung, and Tesla, with easy access to Austin-Bergstrom International Airport. With five bedrooms, multiple flexible living spaces, solar panels, and a fantastic Forest Creek location, this home has so much to offer!
Property Features
Property Type: Residential - Single Family
Cooling: Ceiling Fan(s), Central Air
Garage: 2 car attached
Heating: Central
Lot Size: 0.17 Acres
Roof Type: Composition
Stories: 2.0
Taxes: $11,354
Year Built: 2011
Amenities
Breakfast Bar
Ceiling Fan(s)
French Doors
Kitchen Island
Multiple Dining Areas
Multiple Living Areas
Open Floorplan
Primary Bedroom on Main
Study/Home Office
Walk-In Closet(s)
Gutters Full
Feature Descriptions
Appliances: Dishwasher, Disposal, Microwave, Free-Standing Range, Self Cleaning Oven
Area #: RRE
Community Features: Cluster Mailbox, Common Grounds, Golf, Playground, Pool, Tennis Court(s)
Door Features: French Doors
Exterior: Masonry â?? Partial, HardiPlank Type
Fencimg: Privacy
Flood Plain: No
Flooring: Carpet, Tile, Wood
HOA Fee: $525/ Quarterly
Lot: Sprinkler - Automatic, Sprinkler - Back Yard, Sprinklers In Front
Parcel#: 163906000B0009
Parking: Attached, Garage Faces Front
Parking Notes: Attached, Garage Faces Front
Restrictions: Deed Restrictions
Sewer: Public Sewer
Utilities: Electricity Available
Water: Public
Window: Bay Window(s), Blinds
Local Schools
High School: Cedar Ridge
Middle School: Ridgeview
Elementary School: Forest Creek
School District: Round Rock ISD
Listed By / Shown By
Listed By
Agency Name: Willow Real Estate, LLC
Agency Phone: (817) 706-8183
Shown By
Agency Title: Realty Capital City
Agency Phone: 512-744-4600

Estimate Your Payment
Estimated Payment
$ 2,305.45 per month $1,201.78 Principal & Interest $946.17 Property Tax $157.50 Homeowner's Insurance
134 Paul Azinger Dr | MLS# 3004988
This single family home located at 134 Paul Azinger Dr, Round Rock, TX 78664 is currently listed for sale with an asking price of $539,990. This property was built in 2011 and has 4 bedrooms and 2 full and 1 partial baths with 2902 sq. ft. Paul Azinger Dr is located in the Forest Creek subdivision within the Round Rock ISD school district. Search Forest Creek real estate on www.rmcapitalcity.com today.