
BEDS5
BATHS3 full
SQUARE FEET3,414
MLS#2472499
STATUSActive
PROPERTY TYPEResidential - Mobile Home
SUBDIVISIONElgin Woods
SCHOOLElgin ISD
Property Description
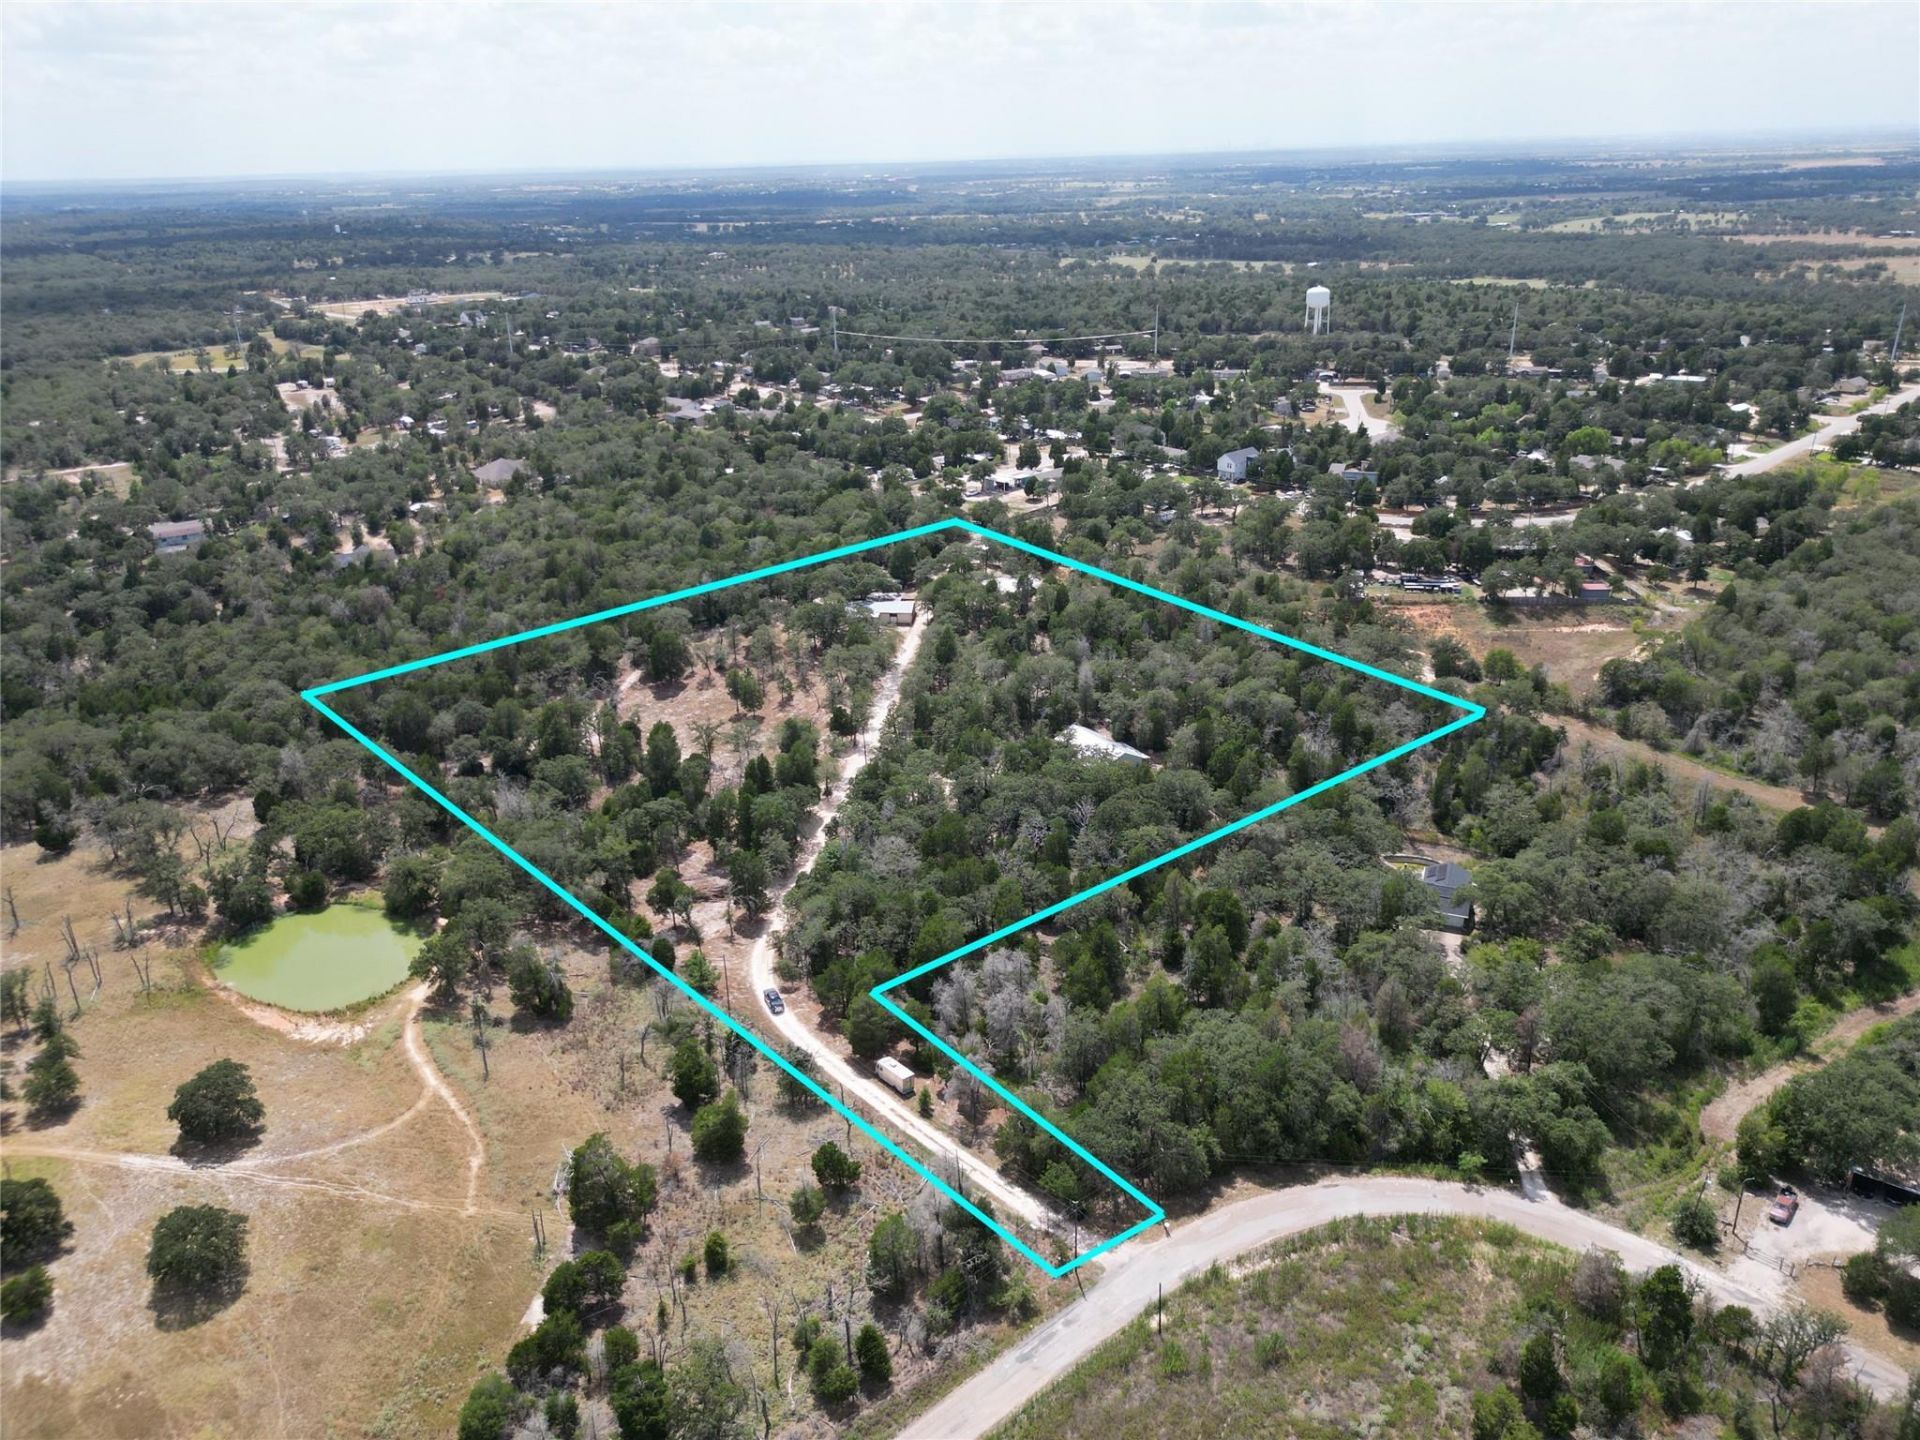
7.72 Acres of Country Living, Versatility & Opportunity! 5 acres are Ag-Exempt!Discover the freedom of country living on 7.72 acres, where comfort, functionality, and endless possibilities come together. The main home features 3 spacious bedrooms, 2 well-appointed bathrooms, an inviting open floor plan, and striking vaulted beam ceilings that create a warm and spacious atmosphere.The heart of the home is the expansive island kitchen, offering abundant workspace and storage while opening seamlessly to the living area. A cozy wood-burning stove adds warmth and character, while French doors provide access to the luxurious primary suite. The primary ensuite features a stylish sliding barn door leading to the spacious bath. Generously sized secondary bedrooms share a beautifully designed full bathroom.Additional conveniences include a large laundry room with a utility sink and a covered back deck that provides an ideal space for relaxing, entertaining, or enjoying the peaceful surroundings.Beyond the main home, the property offers an ADU, providing additional flexibility for guests, extended family, rental income, or a private workspace.The outdoor amenities truly set this property apart. Enjoy an enclosed shop area, established garden with greenhouse, stable and corral for animal enthusiasts, and an outdoor shooting range. Whether you're looking for space to garden, keep animals, work on projects, entertain, or simply enjoy the privacy of acreage, this property offers an exceptional combination of amenities.
Property Features
Property Type: Residential - Mobile Home
Cooling: Ceiling Fan(s), Central Air, Electric
Fireplaces: 1
Garage: 1 car attached
Heating: Central, Electric, Wood Stove
Lot Size: 7.71 Acres
Roof Type: Metal
Stories: 1.0
Taxes: $7,518
Year Built: 2022
Amenities
Ceiling Fan(s)
Beamed Ceilings
Vaulted Ceiling(s)
Electric Dryer Hookup
Eat-in Kitchen
Kitchen Island
Open Floorplan
Primary Bedroom on Main
Washer Hookup
Exterior Steps
Garden
Gutters Full
Private Entrance
Private Yard
Feature Descriptions
Appliances: Dishwasher, Microwave, Free-Standing Electric Range, Electric Water Heater
Area #: EL
Days on Site: 27
Exterior: Frame
Fencimg: Perimeter
Fireplace: Wood Burning
Flood Plain: No
Flooring: Tile, Wood
Laundry: Electric Dryer Hookup, Washer Hookup
Lot: Back Yard, Front Yard, Level, Trees-Medium (20 Ft - 40 Ft)
Parcel#: 11019
Parking: Attached, Carport, Covered, Driveway, Open, Outside
Parking Notes: Attached, Carport, Covered, Driveway, Open, Outside
Patio/Porch: Covered, Deck
Security: yes
Security: Security System Owned, Smoke Detector(s)
Sewer: Septic Tank
Special View Info: Rural
Utilities: Electricity Connected, Phone Available, Water Connected
Water: Public
Window: Blinds
Local Schools
High School: Elgin
Middle School: Elgin
Elementary School: Elgin
School District: Elgin ISD
Listed By / Shown By
Listed By
Agency Name: All City Real Estate Ltd. Co
Agency Contact: (210) 480-6115
Shown By
Agency Title: Realty Capital City
Agency Phone: 512-744-4600

Estimate Your Payment
Estimated Payment
$ 2,199.77 per month $1,390.98 Principal & Interest $626.50 Property Tax $182.29 Homeowner's Insurance
134 Elgin Woods Ln | MLS# 2472499
This single family home located at 134 Elgin Woods Ln, Elgin, TX 78621 is currently listed for sale with an asking price of $625,000. This property was built in 2022 and has 5 bedrooms and 3 full baths with 3414 sq. ft. Elgin Woods Ln is located in the Elgin Woods subdivision within the Elgin ISD school district. Search Elgin Woods real estate on www.rmcapitalcity.com today.