
BEDS3
BATHS2 full
SQUARE FEET1,509
MLS#7150252
STATUSActive
PROPERTY TYPEResidential - Single Family
SUBDIVISIONTurners Crossing
SCHOOLHaysCONSISD
Property Description
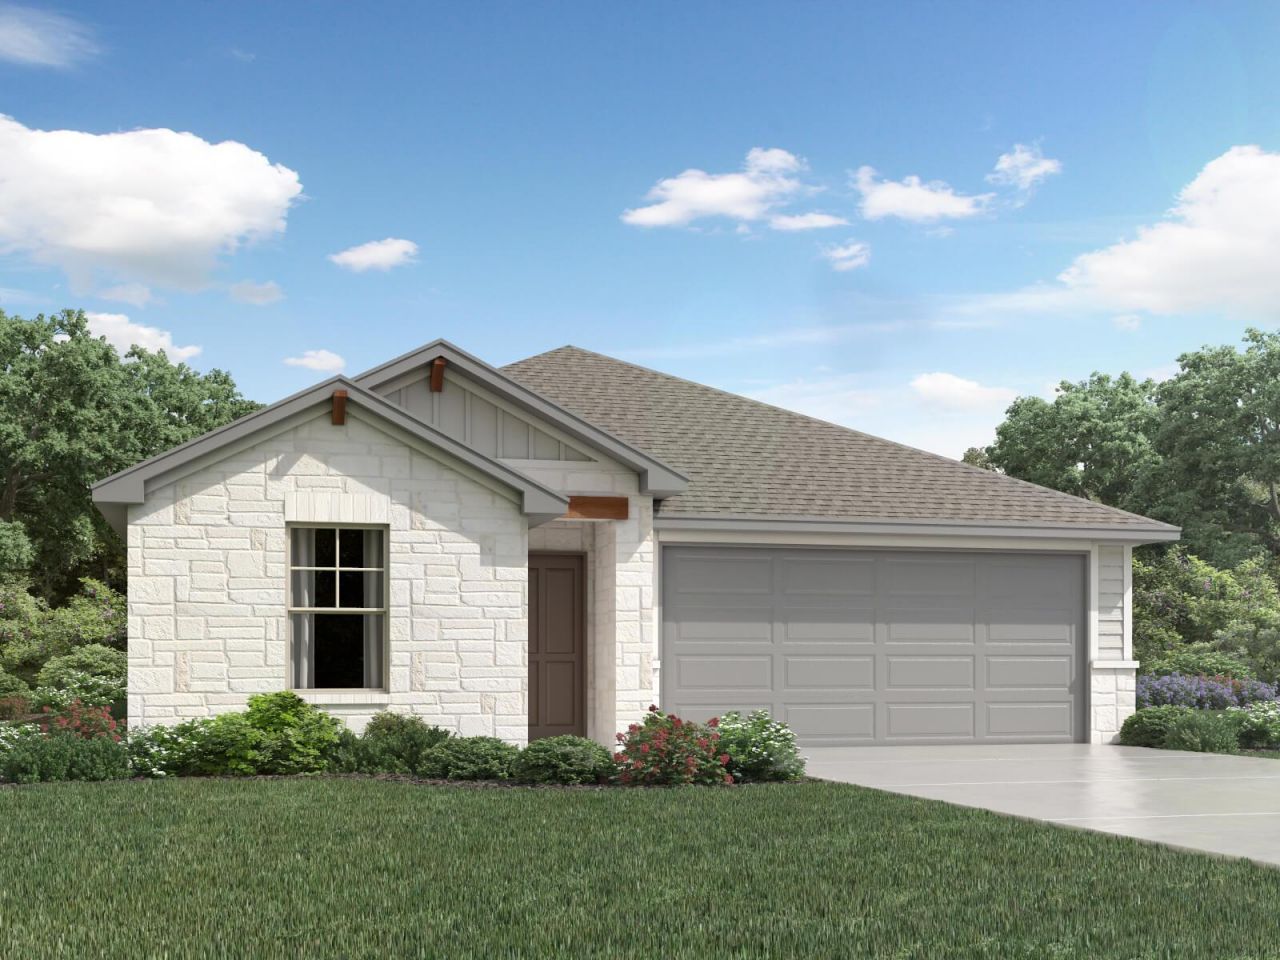
Brand new, energy-efficient home available by OCT 2026! Prepare dinner at the convenient kitchen island without missing the conversation in the adjacent family room. In the secluded primary suite, a spacious walk-in closet, and a large shower simplify busy mornings. Turners Crossing is now selling in a new phase, offering even more ways to enjoy life just 20 minutes from downtown Austin. This south phase will feature amenities including a resort-style swimming pool with sun deck, playground, pickleball courts, trails, and generous green space with open play lawns and shaded gathering areas. With convenient access to I 35 and the 45 Toll, reaching nearby shopping, dining, and entertainment is a breeze. Each of our homes is built with innovative, energy-efficient features designed to help you enjoy more savings, better health, real comfort and peace of mind.
Property Features
Property Type: Residential - Single Family
Cooling: Central Air
Garage: 2 car attached
Heating: ENERGY STAR Qualified Equipment
Lot Size: 0.12 Acres
Roof Type: Composition
Stories: 1.0
Taxes: $12,000
Year Built: 2026
Amenities
Breakfast Bar
High Ceilings
Double Vanity
Electric Dryer Hookup
Kitchen Island
Low Flow Plumbing Fixtures
Open Floorplan
Pantry
Primary Bedroom on Main
Recessed Lighting
Smart Home
Smart Thermostat
Walk-In Closet(s)
Washer Hookup
Lighting
Pest Tubes in Walls
Private Yard
Feature Descriptions
Accessibility: Accessible Doors
Appliances: Dishwasher, Disposal, ENERGY STAR Qualified Appliances, Gas Range, Microwave, Stainless Steel Appliance(s), Tankless Water Heater
Area #: SC
Community Features: Park, Playground, Pool
Days on Site: 5
Exterior: HardiPlank Type, Spray Foam Insulation, Board & Batt
Fencimg: Back Yard, Privacy, Wood
Flood Plain: No
Flooring: Stone, Vinyl
HOA Fee: $55/ Monthly
Laundry: Electric Dryer Hookup, Washer Hookup
Lot: Back Yard, Landscaped, Sprinkler - Automatic, Trees-Small (Under 20 Ft)
Parcel#: 1013670
Parking: Attached, Driveway, Garage Door Opener, Garage Faces Front
Parking Notes: Attached, Driveway, Garage Door Opener, Garage Faces
Patio/Porch: Covered
Restrictions: See Remarks
Security: Carbon Monoxide Detector(s), Smoke Detector(s)
Sewer: Public Sewer
Special View Info: Neighborhood
Utilities: Natural Gas Connected, Sewer Connected, Water Connected
Water: Public
Window: Bay Window(s), Blinds, ENERGY STAR Qualified Windows, Screens
Local Schools
High School: Johnson High School
Middle School: McCormick
Elementary School: Sunfield
School District: HaysCONSISD
Listed By / Shown By
Listed By
Agency Name: Meritage Homes Realty
Agency Contact: (512) 629-4581
Shown By
Agency Title: Realty Capital City
Agency Phone: 512-744-4600

Estimate Your Payment
Estimated Payment
$ 1,843.25 per month $745.54 Principal & Interest $1,000.00 Property Tax $97.71 Homeowner's Insurance
13311 Rindle Reach Dr | MLS# 7150252
This single family home located at 13311 Rindle Reach Dr, Buda, TX 78610 is currently listed for sale with an asking price of $334,990. This property was built in 2026 and has 3 bedrooms and 2 full baths with 1509 sq. ft. Rindle Reach Dr is located in the Turners Crossing subdivision within the HaysCONSISD school district. Search Turners Crossing real estate on www.rmcapitalcity.com today.