
BEDS3
BATHS2 full
SQUARE FEET2,520
MLS#2795108
STATUSActive
PROPERTY TYPEResidential - Single Family
SUBDIVISIONLookout At Brushy Creek
SCHOOLHutto ISD
Property Description
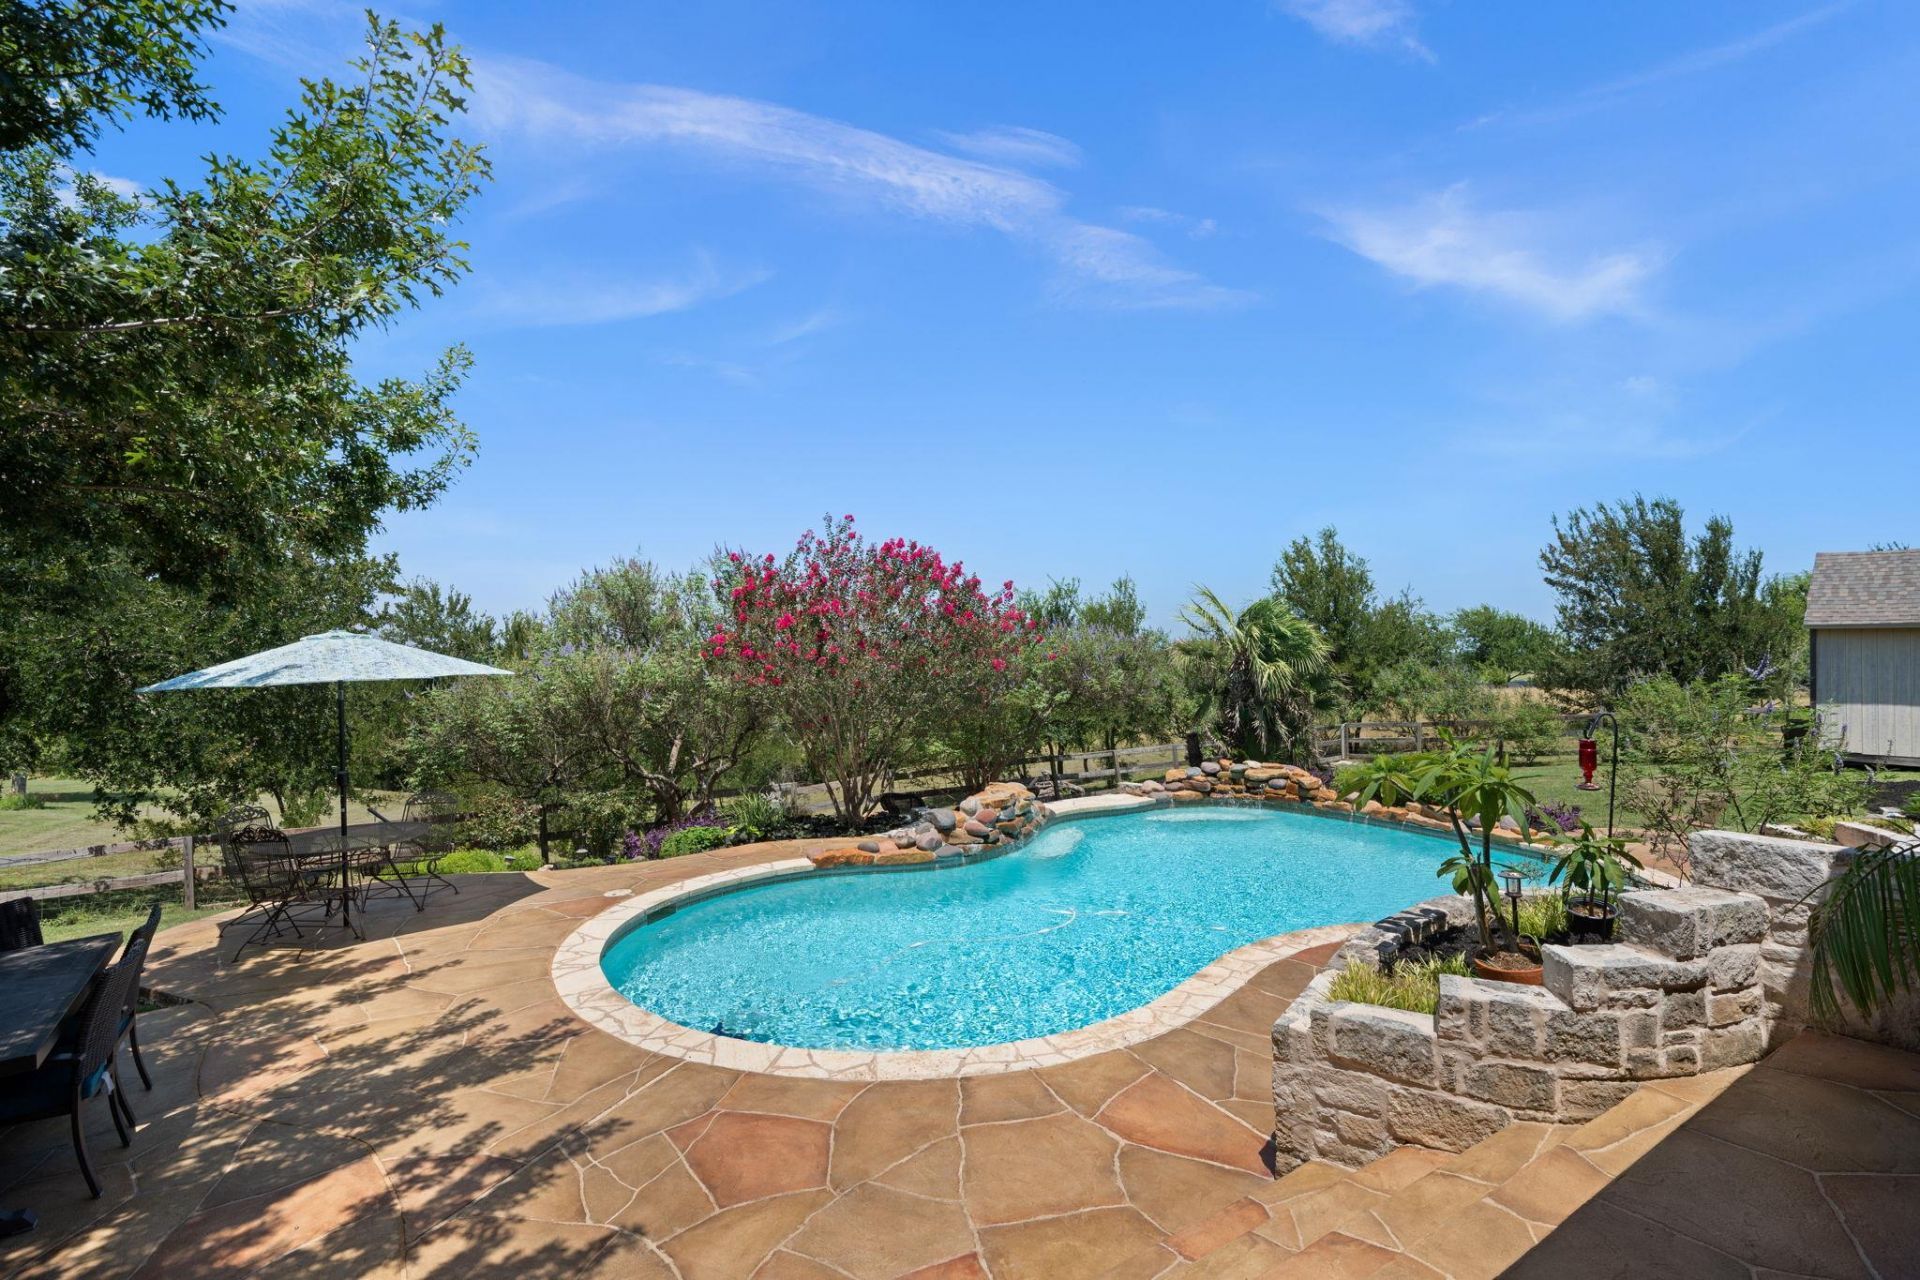
Situated on a picturesque one-acre homesite in Lookout at Brushy Creek, this inviting single-story home offers a rare combination of space, privacy, and timeless charm. Surrounded by mature trees and thoughtful landscaping, the property provides a peaceful setting while remaining just minutes from shopping, dining, and everything Hutto has to offer.Inside, custom wood floors, solid oak cabinetry, and spacious living areas create a warm, inviting atmosphere throughout the home. The functional floor plan is designed for comfortable everyday living, while the updated primary bathroom adds a fresh, modern touch.Out back is where this home truly shines. A split-level deck with multiple seating areas overlooks the pool, creating the perfect setting for entertaining, relaxing, or enjoying a quiet evening outdoors. Recently refreshed pool decking and rear patio spaces complement the backyard, while the mature trees and thoughtful landscaping provide an exceptional sense of privacy that's rarely found.Blending classic character with an incredible outdoor setting, this is a home that's ready to be enjoyed from day one while offering the opportunity to make it your own for years to come.
Property Features
Property Type: Residential - Single Family
Cooling: Central Air
Fireplaces: 1
Garage: 2
Heating: Central
Lot Size: 1.00 Acres
Roof Type: Asphalt, Shingle
Stories: 1.0
Taxes: $10,032
Year Built: 2000
Amenities
Ceiling Fan(s)
Tile Counters
Electric Dryer Hookup
Kitchen Island
Multiple Living Areas
No Interior Steps
Open Floorplan
Pantry
Primary Bedroom on Main
Walk-In Closet(s)
Washer Hookup
Exterior Steps
Gutters Full
Private Yard
Feature Descriptions
Appliances: Built-In Electric Oven, Built-In Electric Range, Dishwasher, Disposal, Microwave, Electric Oven, Electric Water Heater
Area #: HU
Community Features: Common Grounds, Fishing, Lake, Park, Picnic Area
Days on Site: 60
Exterior: Brick
Fencimg: Back Yard, Wood
Fireplace: Living Room
Flood Plain: No
Flooring: Tile, Wood
HOA Fee: $120/ Annually
Laundry: Electric Dryer Hookup, Washer Hookup
Lot: Back to Park/Greenbelt, Back Yard, Landscaped, Sloped Down, Trees-Medium (20 Ft - 40 Ft), Views
Parcel#: 14135000000185
Parking: Driveway, Garage
Parking Notes: Driveway, Garage
Patio/Porch: Covered, Front Porch, Porch, Rear Porch
Pool: Filtered, In Ground, Outdoor Pool
Restrictions: Covenant
Security: Prewired
Sewer: Septic Tank
Special View Info: Hill Country, Panoramic, Pond, Pool
Swimming Pool: Yes
Utilities: Cable Connected, Electricity Connected, Internet-Cable, Underground Utilities, Water Connected
Water: Public
Water Features: Pond
Window: Double Pane Windows
Local Schools
High School: Hutto
Middle School: Farley
Elementary School: Ray Elementary
School District: Hutto ISD
Listed By / Shown By
Listed By
Agency Name: LPT Realty LLC - Ascend Group
Agency Contact: (512) 496-3256
Shown By
Agency Title: Realty Capital City
Agency Phone: 512-744-4600

Estimate Your Payment
Estimated Payment
$ 2,343.82 per month $1,333.11 Principal & Interest $836.00 Property Tax $174.71 Homeowner's Insurance
133 Sentry Pt | MLS# 2795108
This single family home located at 133 Sentry Pt, Hutto, TX 78634 is currently listed for sale with an asking price of $599,000. This property was built in 2000 and has 3 bedrooms and 2 full baths with 2520 sq. ft. Sentry Pt is located in the Lookout At Brushy Creek subdivision within the Hutto ISD school district. Search Lookout At Brushy Creek real estate on www.rmcapitalcity.com today.