
BEDS6
BATHS6 full 1 partial
SQUARE FEET5,131
MLS#7956993
STATUSActive
PROPERTY TYPEResidential - Single Family
SUBDIVISIONClearwater Ranch
SCHOOLLiberty Hill ISD
Property Description
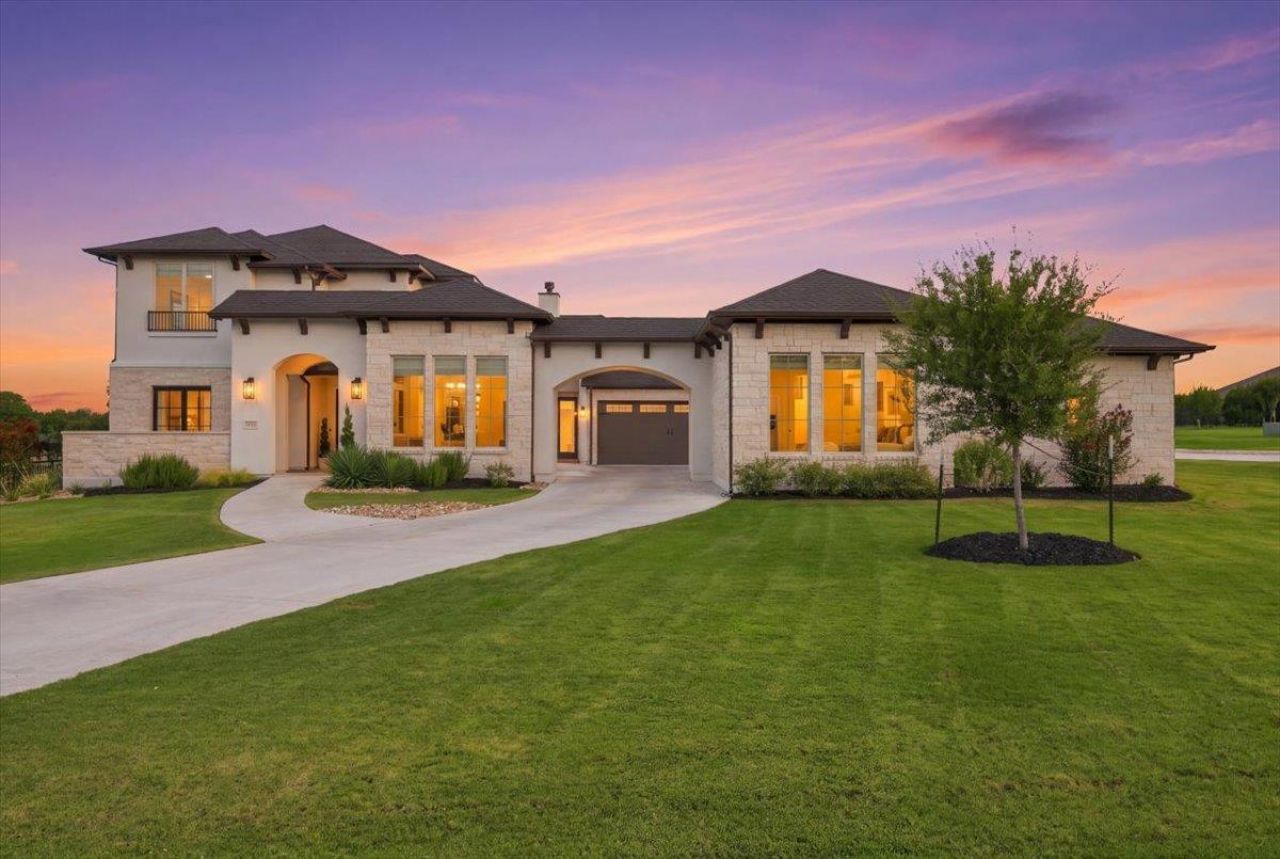
A true showpiece and crown jewel of Liberty Hill, 133 Rancho Deluxe offers more than $500,000 in custom upgrades, resort-style amenities and extraordinary flexibility. The property features a four-bedroom + study main house, an attached one-bedroom, one-bath casita with a kitchenette, and a detached one-bedroom, one-bath pool house. The main residence showcases vaulted ceilings with custom wood beams, upgraded hardwood flooring, designer tile, quartz surfaces and extensive custom cabinetry. The chefs kitchen features rift-cut white oak cabinetry, an oversized furniture-style island, premium appliances, double ovens and a walk-through butlers pantry. A separate wet bar elevates entertaining, while the primary suite offers a spa-inspired bath and custom walk-in closet with a center island.Outdoor living is equally impressive, with a covered patio featuring a tongue-and-groove wood ceiling, a fully equipped outdoor kitchen, a resort-style pool and professionally landscaped grounds. With total six-car garage capacity, smart home features, enhanced insulation and premium roofing, this exceptional property pairs Hill Country space and privacy with sophisticated design and thoughtful craftsmanship. Distinctive and beautifully appointed, 133 Rancho Deluxe is one of Liberty Hills most remarkable luxury offerings.
Property Features
Property Type: Residential - Single Family
Cooling: Ceiling Fan(s), Central Air
Fireplaces: 1
Garage: 6
Heating: Central, Fireplace(s)
Lot Size: 1.01 Acres
Roof Type: Composition
Stories: 2.0
Taxes: $11,392
Year Built: 2024
Amenities
Built-in Features
Ceiling Fan(s)
High Ceilings
Double Vanity
Entrance Foyer
French Doors
Interior Steps
Kitchen Island
Multiple Dining Areas
Multiple Living Areas
Natural Woodwork
Open Floorplan
Pantry
Primary Bedroom on Main
Recessed Lighting
Soaking Tub
Walk-In Closet(s)
Wet Bar
Gas Grill
No Exterior Steps
Outdoor Grill
Private Yard
Feature Descriptions
Appliances: Built-In Gas Oven, Dishwasher, Disposal, Gas Cooktop, Microwave, Plumbed For Ice Maker, Stainless Steel Appliance(s)
Area #: LH
Community Features: See Remarks
Days on Site: 10
Door Features: French Doors
Exterior: Stone, Stucco
Fencimg: Full, Wrought Iron
Fireplace: Living Room
Flood Plain: No
Flooring: No Carpet, Tile, Wood
HOA Fee: $35/ Monthly
Lot: Front Yard, Landscaped, Level, Native Plants, Private, Sprinkler - Automatic, Trees-Moderate
Parcel#: 152430050L0018
Parking: Additional Parking, Driveway, Garage, Garage Door Opener, Garage Faces Front, Garage Faces Side, Oversized
Parking Notes: Additional Parking, Driveway, Garage, Garage Door Ope
Patio/Porch: Covered, Patio
Pool: In Ground, Outdoor Pool
Security: Smoke Detector(s)
Sewer: Public Sewer
Special View Info: Neighborhood
Swimming Pool: Yes
Utilities: Cable Available, Electricity Available, Internet-Cable, Natural Gas Available, Phone Available, Sewer Available, Water Available
Water: Public
Window: Display Window(s), Window Coverings
Local Schools
High School: Liberty Hill
Middle School: Liberty Hill (Liberty Hill)
Elementary School: LariatTrails
School District: Liberty Hill ISD
Listed By / Shown By
Listed By
Agency Name: Compass RE Texas, LLC
Agency Contact: (512) 230-2184
Shown By
Agency Title: Realty Capital City
Agency Phone: 512-744-4600

Estimate Your Payment
Estimated Payment
$ 5,226.11 per month $3,781.24 Principal & Interest $949.33 Property Tax $495.54 Homeowner's Insurance
133 Rancho Deluxe | MLS# 7956993
This single family home located at 133 Rancho Deluxe, Liberty Hill, TX 78642 is currently listed for sale with an asking price of $1,699,000. This property was built in 2024 and has 6 bedrooms and 6 full and 1 partial baths with 5131 sq. ft. Rancho Deluxe is located in the Clearwater Ranch subdivision within the Liberty Hill ISD school district. Search Clearwater Ranch real estate on www.rmcapitalcity.com today.