
BEDS4
BATHS2 full 1 partial
SQUARE FEET2,128
MLS#7670404
STATUSActive
PROPERTY TYPEResidential - Mobile Home
SUBDIVISIONThe Ranch
SCHOOLBastrop ISD
Property Description
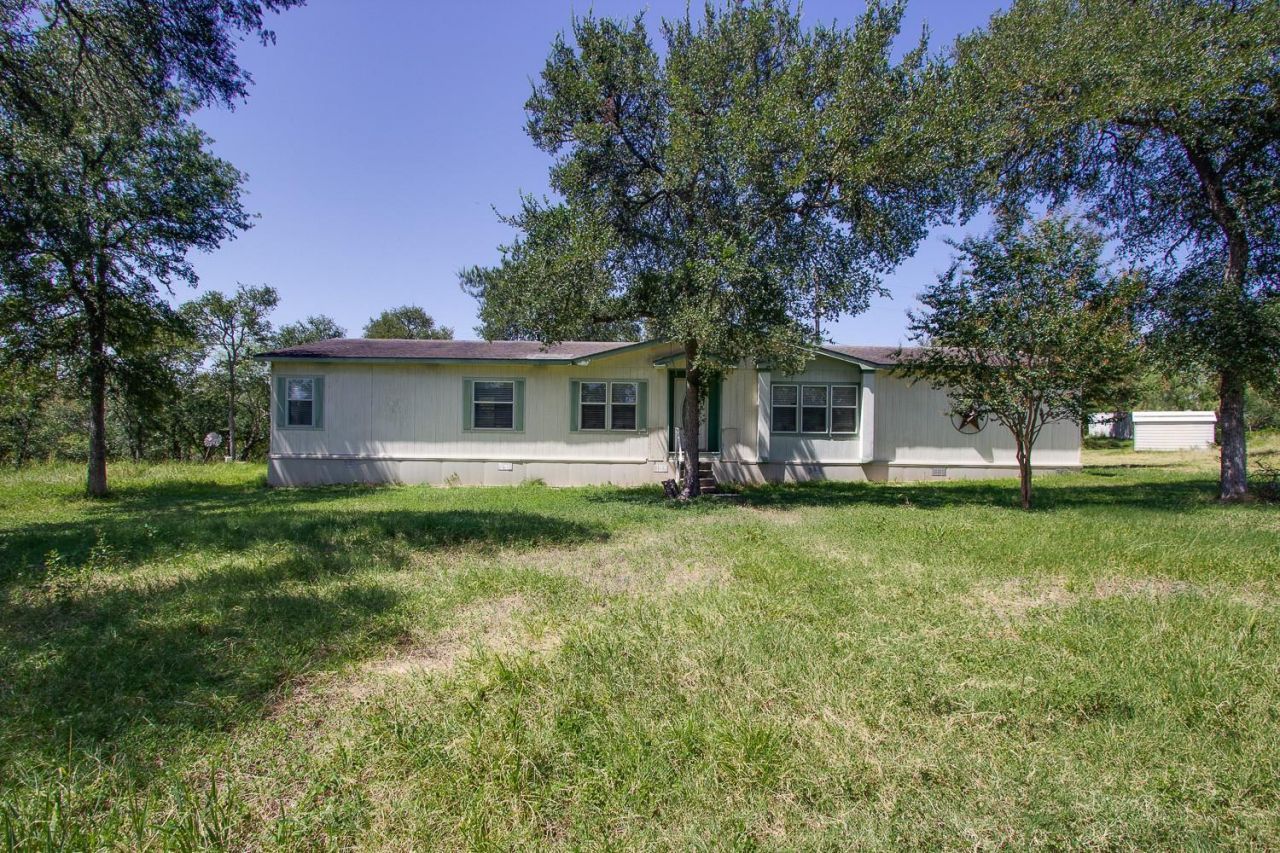
Welcome to 133 Mark Adams Rd! Situated on 1.72 acres with no HOA, this property offers the space and flexibility you've been looking for. The spacious double-wide home features 4 bedrooms (2 Primary Bedrooms!), 2.5 bathrooms, a separate dining room, a large kitchen with ample cabinet/counter space, & an oversized living room with a cozy fireplace, making it ideal for everyday living or entertaining. New flooring throughout the home means there is no carpet, creating a fresh and updated feel from the moment you walk in. Step outside to the covered patio, the perfect spot to enjoy your morning coffee or unwind while grilling with family and friends. A large carport provides plenty of covered parking to help protect your vehicles from the Texas sun. The property also includes a storage shed and 2 shipping containers, providing plenty of extra storage space. Whether you're looking for room to spread out, a place for hobbies, or the freedom that comes with owning acreage without an HOA, this property offers plenty of possibilities. Schedule your showing today and come see everything this home has to offer!
Property Features
Property Type: Residential - Mobile Home
Cooling: Central Air
Fireplaces: 1
Heating: Central, Electric
Lot Size: 1.72 Acres
Roof Type: Composition
Stories: 1.0
Taxes: $5,679
Year Built: 1980
Amenities
2 Primary Suites
Kitchen Island
Multiple Living Areas
Primary Bedroom on Main
Walk-In Closet(s)
Private Yard
Feature Descriptions
Accessibility: Accessible Approach with Ramp, Accessible Doors, Hand Rails, Accessible Kitchen
Appliances: Dryer, Dishwasher, Microwave, Range, Washer
Area #: BW
Days on Site: 3
Exterior: See Remarks
Fencimg: See Remarks
Fireplace: Living Room
Flood Plain: No
Flooring: Laminate
Lot: Back Yard, Open Lot, Many Trees
Parcel#: R70089
Parking: Carport
Parking Notes: Carport
Patio/Porch: Covered, Patio, Porch
Sewer: Public Sewer, Septic Tank
Utilities: Electricity Available
Water: Public
Local Schools
High School: Cedar Creek
Middle School: Cedar Creek
Elementary School: Cedar Creek
School District: Bastrop ISD
Listed By / Shown By
Listed By
Agency Name: JLA Realty
Agency Phone: (713) 489-8130
Shown By
Agency Title: Realty Capital City
Agency Phone: 512-744-4600

Estimate Your Payment
Estimated Payment
$ 1,303.94 per month $734.44 Principal & Interest $473.25 Property Tax $96.25 Homeowner's Insurance
133 Mark Adams Rd Rd | MLS# 7670404
This single family home located at 133 Mark Adams Rd Rd, Del Valle, TX 78617 is currently listed for sale with an asking price of $330,000. This property was built in 1980 and has 4 bedrooms and 2 full and 1 partial baths with 2128 sq. ft. Mark Adams Rd Rd is located in the The Ranch subdivision within the Bastrop ISD school district. Search The Ranch real estate on www.rmcapitalcity.com today.