
BEDS3
BATHS2 full
SQUARE FEET1,455
MLS#6042815
STATUSActive
PROPERTY TYPEResidential - Single Family
SUBDIVISIONCrossing At Carriage Hills Sec
SCHOOLLeander ISD
Property Description
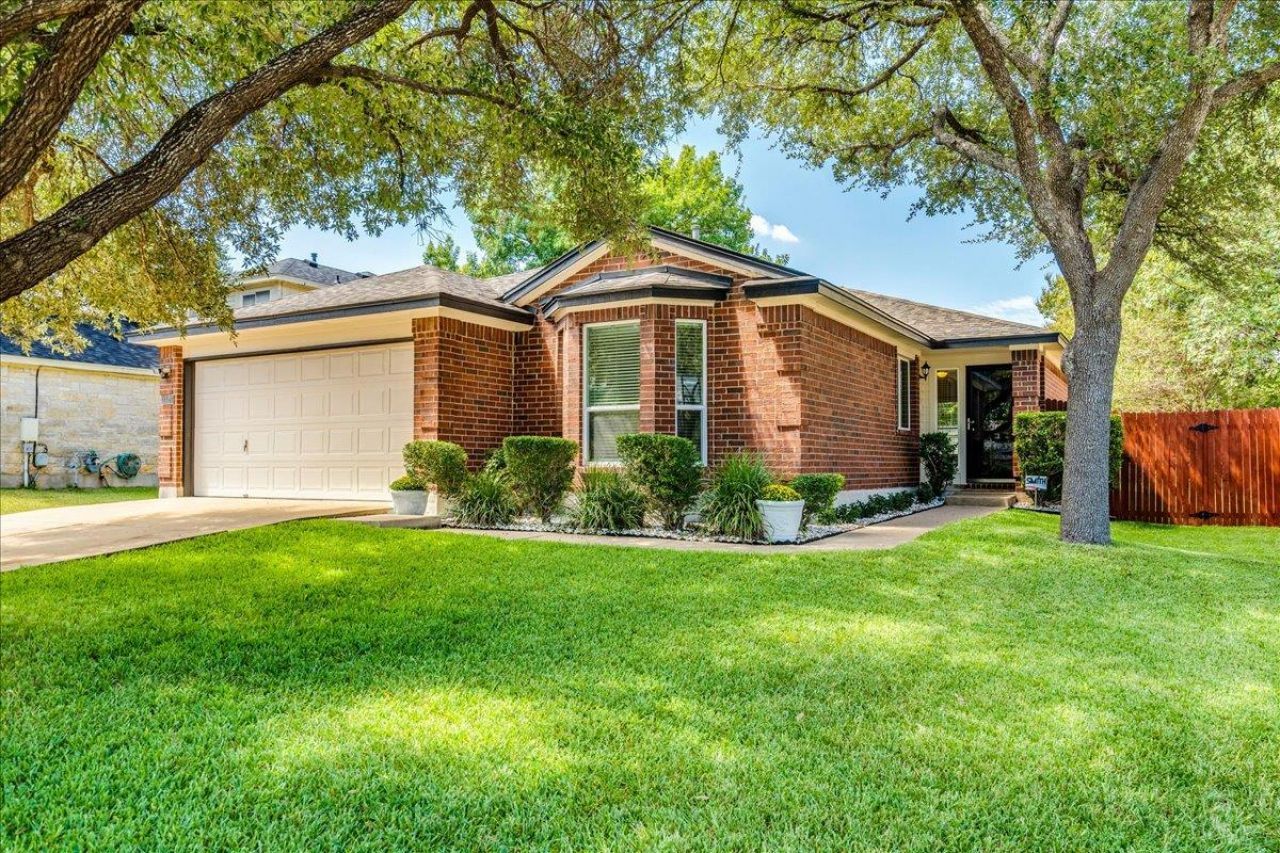
Updates galore in this beautifully refreshed single-story home in the Crossing at Carriage Hills! Thoughtfully updated throughout, this move-in-ready home features include updated windows, HVAC system, water heater, appliances, fresh interior paint, and updated flooring in the kitchen and baths. The kitchen shines with granite countertops, tile backsplash, and updated cabinetry, while the primary bath also features updated cabinets, tile flooring & tile surround in shower. Additional improvements include 2 faux-wood blinds throughout, updated ceiling fans and hardware, and replaced Hardie board siding on the back of the home.The open floorplan offers a welcoming flow with the kitchen overlooking the spacious living and breakfast areas. The generous primary suite includes a well-appointed bath and oversized walk-in closet. Step outside to lush landscaping, a large back patio, and a 10x8 storage shed?perfect for outdoor entertaining, gardening, hobbies, or extra storage. With so many major updates already completed, this home is ready for its next owner to simply move in and make it their own!
Property Features
Property Type: Residential - Single Family
Cooling: Central Air
Fenced: Yes
Garage: 2 car attached
Heating: Central
Lot Size: 0.16 Acres
Roof Type: Composition
Stories: 1.0
Taxes: $6,581
Year Built: 1997
Amenities
Breakfast Bar
Ceiling Fan(s)
High Ceilings
Granite Counters
Double Vanity
In-Law Floorplan
No Interior Steps
Pantry
Primary Bedroom on Main
Walk-In Closet(s)
Dog Run
Feature Descriptions
Appliances: Dishwasher, Disposal, Gas Range, Microwave, Range, Free-Standing Gas Range
Area #: CLN
Community Features: Playground, Pool
Days on Site: 8
Exterior: Masonry â?? Partial
Fencimg: Back Yard, Fenced, Full, Privacy, Wood
Flood Plain: No
Flooring: Carpet, Laminate, Tile
HOA Fee: $30/ Monthly
Lot: Back Yard, Curbs, Front Yard, Interior Lot, Landscaped, Level, Trees-Medium (20 Ft - 40 Ft)
Lot Dimensions: 57x120.50
Parcel#: 17w322306u00130008
Parking: Assigned, Attached, Garage Door Opener
Parking Notes: Assigned, Attached, Garage Door Opener
Patio/Porch: Patio
Restrictions: City Restrictions, Covenant, Deed Restrictions
Security: Carbon Monoxide Detector(s), Smoke Detector(s)
Sewer: Public Sewer
Utilities: Electricity Available, Natural Gas Available
Water: Public
Window: Blinds, Double Pane Windows
Local Schools
High School: Leander High
Middle School: Running Brushy
Elementary School: Lois F Giddens
School District: Leander ISD
Listed By / Shown By
Listed By
Agency Name: Kuper Sotheby's Int'l Realty
Agency Contact: (512) 565-0499
Shown By
Agency Title: Realty Capital City
Agency Phone: 512-744-4600

Estimate Your Payment
Estimated Payment
$ 1,404.28 per month $756.69 Principal & Interest $548.42 Property Tax $99.17 Homeowner's Insurance
1327 Rosie Ln | MLS# 6042815
This single family home located at 1327 Rosie Ln, Cedar Park, TX 78613 is currently listed for sale with an asking price of $340,000. This property was built in 1997 and has 3 bedrooms and 2 full baths with 1455 sq. ft. Rosie Ln is located in the Crossing At Carriage Hills Sec subdivision within the Leander ISD school district. Search Crossing At Carriage Hills Sec real estate on www.rmcapitalcity.com today.