
BEDS3
BATHS2 full 1 partial
SQUARE FEET2,664
MLS#1452023
STATUSActive
PROPERTY TYPEResidential - Single Family
SUBDIVISIONTurners Crossing
SCHOOLHaysCONSISD
Property Description
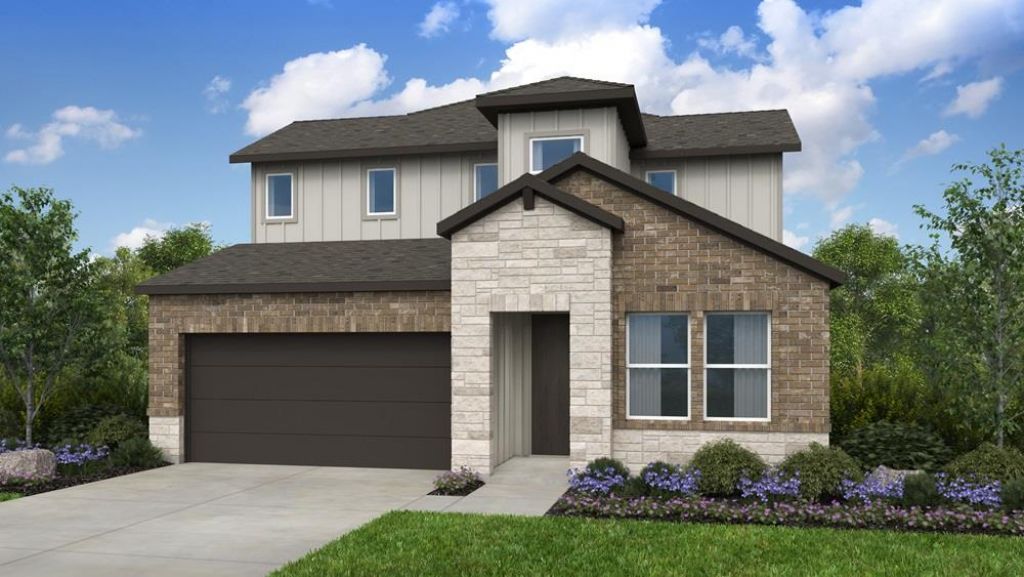
What's Special: 1st Floor Primary Suite | Best-Selling Floor Plan | Dedicated Study. New Construction ? March Completion! Built by Taylor Morrison, America's Most Trusted Home Builder. Welcome to the Jollyville at 13201 Parsons Prairie Lane in Turner's Crossing! Fall in love with this beautifully designed two-story home offering three bedrooms, a private study, and flexible spaces to fit every stage of life. The bright, open kitchen flows effortlessly into the dining area and spacious great room, creating a warm and welcoming heart of the home. A serene primary suite on the main level features a spa-inspired bath and generous walk-in closet, while upstairs you'll find two additional bedrooms, a game room, and a media room perfect for movie nights or entertaining. Thoughtful touches throughout, along with a covered patio and charming front porch, make this home as comfortable as it is inviting. Turners Crossing is designed for fun and easy living. Nestled on peaceful ranch land in Buda, TX, the community offers a quaint, rural feel with a shimmering pool, pavilion, and playscape. And with Downtown Austin just 15 miles away, youre never far from new adventures, great food, and endless entertainment. Additional Highlights Include: Upgraded front door, pendant lights over kitchen island, and whole house blinds. Photos are for representative purposes only.
Property Features
Property Type: Residential - Single Family
Cooling: Ceiling Fan(s), Central Air, Electric, Exhaust Fan, Zo
Fenced: Yes
Garage: 2
Heating: Central, Exhaust Fan, Natural Gas, Zoned
Lot Size: 0.12 Acres
Roof Type: Shingle
Stories: 2.0
Taxes: $0
Year Built: 2027
Amenities
Ceiling Fan(s)
High Ceilings
Electric Dryer Hookup
Kitchen Island
Open Floorplan
Primary Bedroom on Main
Recessed Lighting
Walk-In Closet(s)
Gutters Full
Feature Descriptions
Appliances: Gas Range, Stainless Steel Appliance(s), Vented Exhaust Fan, Gas Water Heater, Tankless Water Heater
Area #: SC
Community Features: Cluster Mailbox, Curbs, Playground, Pool, Sidewalks, Street Lights, Underground Utilities
Days on Site: 6
Exterior: Brick, HardiPlank Type, Board & Batten Siding, Stone
Fencimg: Fenced, Privacy, Wood
Flood Plain: No
Flooring: See Remarks, Carpet, Vinyl
HOA Fee: $55/ Monthly
Laundry: Electric Dryer Hookup
Lot: Corner Lot
Lot Dimensions: 45x120
Parcel#: 013544
Parking: Garage Door Opener
Parking Notes: Garage Door Opener
Patio/Porch: Covered, Patio
Security: Carbon Monoxide Detector(s), Smoke Detector(s)
Sewer: Public Sewer
Utilities: Cable Available, Electricity Connected, Natural Gas Connected, Phone Available, Sewer Connected, Underground Utilities, Water Connected
Water: Public
Window: Blinds, Double Pane Windows, Insulated Windows
Local Schools
High School: Johnson High School
Middle School: Eric Dahlstrom
Elementary School: Buda
School District: HaysCONSISD
Listed By / Shown By
Listed By
Agency Name: Alexander Properties
Agency Contact: (281) 619-8241
Shown By
Agency Title: Realty Capital City
Agency Phone: 512-744-4600

Estimate Your Payment
Estimated Payment
$ 1,036.56 per month $916.45 Principal & Interest $0.00 Property Tax (data not provided by mls) $120.10 Homeowner's Insurance
13201 Parsons Prairie Ln | MLS# 1452023
This single family home located at 13201 Parsons Prairie Ln, Buda, TX 78610 is currently listed for sale with an asking price of $411,785. This property was built in 2027 and has 3 bedrooms and 2 full and 1 partial baths with 2664 sq. ft. Parsons Prairie Ln is located in the Turners Crossing subdivision within the HaysCONSISD school district. Search Turners Crossing real estate on www.rmcapitalcity.com today.