
BEDS1
BATHS1 full
SQUARE FEET551
MLS#3693058
STATUSActive
PROPERTY TYPEResidential - Condominium
SUBDIVISIONGreenway Lofts Condo
SCHOOLAustin ISD
Property Description
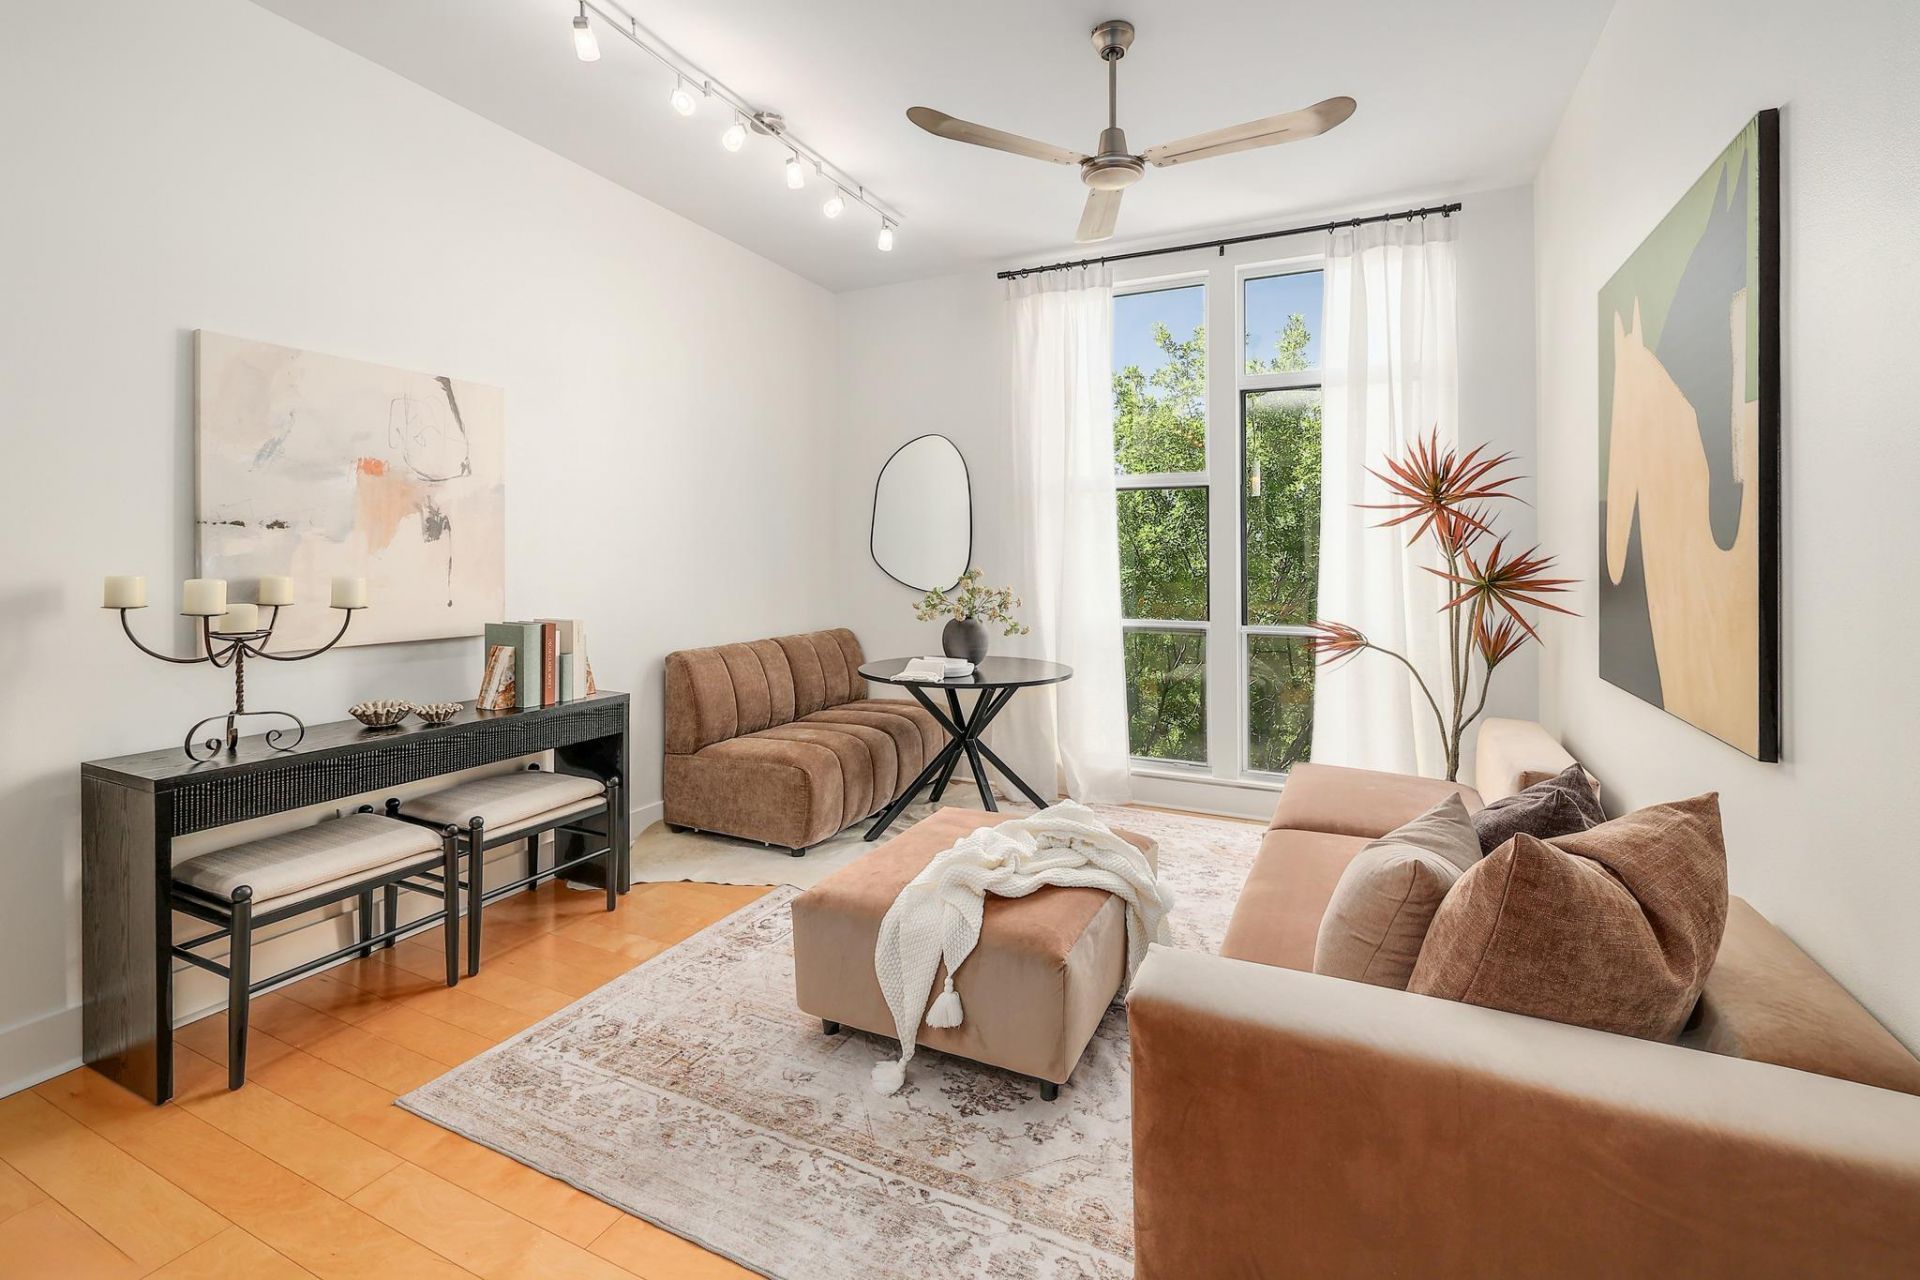
Light, Bright & Peaceful in the Heart of Mueller! This beautifully appointed one-bedroom condo offers sleek finishes, fresh paint, and an inviting sense of light and space. A mature tree just outside the living room window creates a lovely, almost northern-exposure feel, while the cozy balcony overlooks a quiet residential street and a park directly across the way, with a distant view of the downtown skyline. The stylish kitchen features beautiful upscale appliances, with the refrigerator and washer/dryer conveying. The A/C was replaced in 2024, offering added peace of mind. The unit also comes with a parking spot in the parking garage attached to the building, offering convenience and safety. Best of all, youre just minutes from Muellers acclaimed shops, restaurants, parks, and amenities?close enough to enjoy everything Mueller has to offer, yet tucked away from the hustle and noise. A wonderful combination of modern style, peaceful surroundings, and unbeatable location.
Property Features
Property Type: Residential - Condominium
Cooling: Central Air
Garage: 1
Heating: Central
Lot Size: 0.01 Acres
Roof Type: Concrete
Stories: 1.0
Taxes: $5,721
Year Built: 2010
Amenities
Breakfast Bar
Ceiling Fan(s)
High Ceilings
Granite Counters
Elevator
Entrance Foyer
Open Floorplan
Stackable W/D Connections
Track Lighting
Walk-In Closet(s)
Balcony
Feature Descriptions
Appliances: Dishwasher, Gas Range, Microwave, Refrigerator, Stainless Steel Appliance(s), Washer/Dryer Stacked
Area #: 3
Community Features: Bike Storage/Locker, Common Grounds, Dog Park, Garage Parking, Park, Picnic Area, Playground, Pool, Sidewalks, Spa/Hot Tub, Sport Court(s)/Facility
Days on Site: 10
Exterior: Concrete
Flood Plain: No
Flooring: Wood
HOA Fee: $418/ Monthly
Hot Tub: Yes
Lot: Curbs
Parcel#: 02181307270000
Parking: Community Structure
Parking Notes: Community Structure
Restrictions: Adult 55+, City Restrictions, Covenant
Security: Building Security
Sewer: Public Sewer
Special View Info: Park/Greenbelt, Skyline
Utilities: Cable Available, Electricity Connected, Internet-Fiber, Natural Gas Connected, Phone Available, Water Connected
Water: Public
Window: Aluminum Frames
Local Schools
High School: McCallum
Middle School: Kealing
Elementary School: Maplewood
School District: Austin ISD
Listed By / Shown By
Listed By
Agency Name: Team Price Real Estate
Agency Contact: (512) 571-6893
Shown By
Agency Title: Realty Capital City
Agency Phone: 512-744-4600

Estimate Your Payment
Estimated Payment
$ 1,269.68 per month $701.05 Principal & Interest $476.75 Property Tax $91.88 Homeowner's Insurance
1320 Robert Browning St, Unit 308 | MLS# 3693058
This condo located at 1320 Robert Browning St, Unit 308, Austin, TX 78723 is currently listed for sale with an asking price of $315,000. This property was built in 2010 and has 1 bedrooms and 1 full baths with 551 sq. ft. Robert Browning St, Unit 308 is located in the Greenway Lofts Condo subdivision within the Austin ISD school district. Search Greenway Lofts Condo real estate on www.rmcapitalcity.com today.