
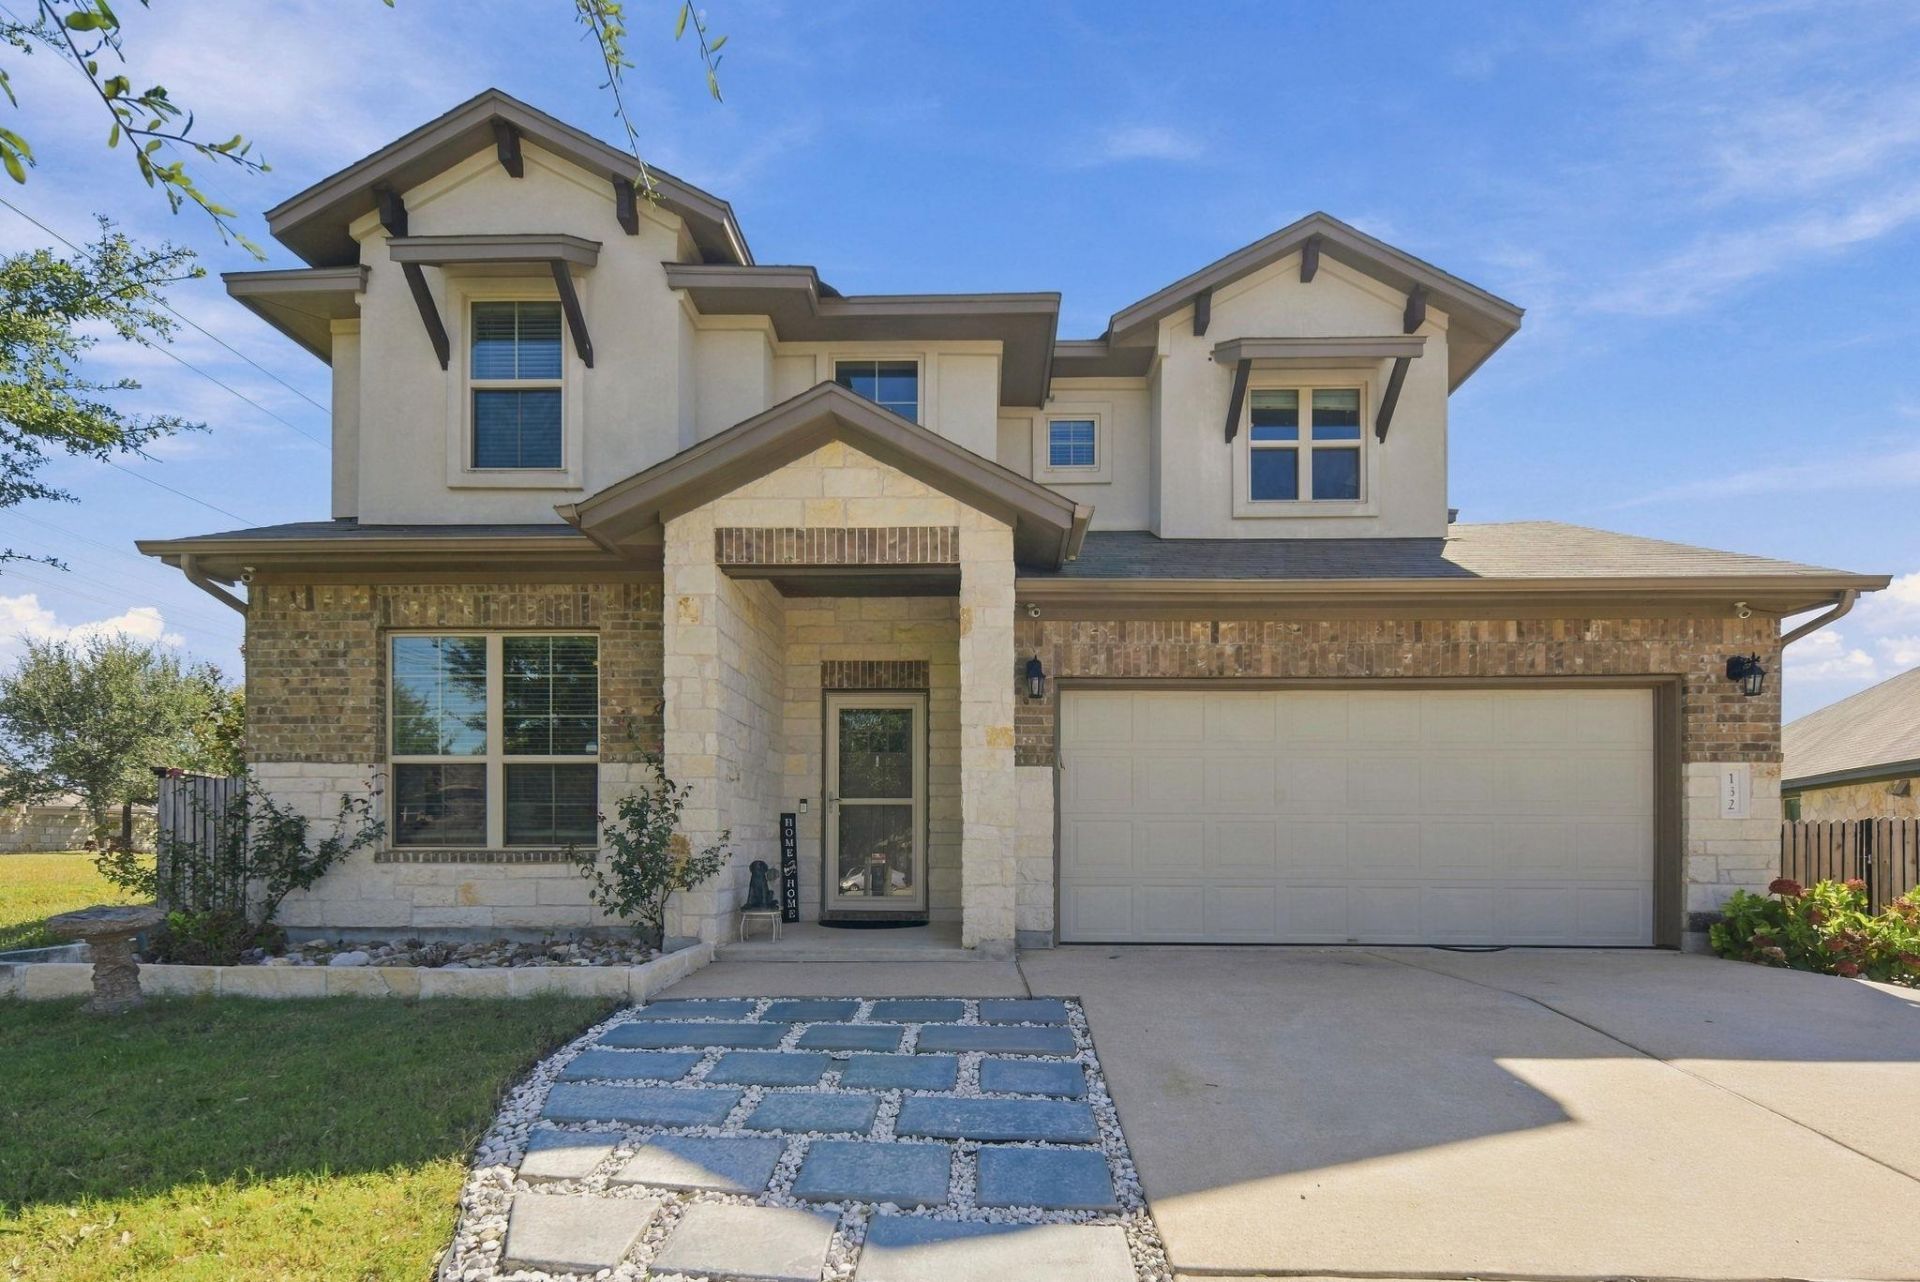
BEDS5
BATHS4 full
SQUARE FEET3,070
MLS#7180853
STATUSActive
PROPERTY TYPEResidential - Single Family
SUBDIVISIONCaughfield
SCHOOLLeander ISD
Property Description
Welcome to 132 Palo Duro Ct in Leander, where space, flexibility, and family-friendly living come together! This spacious 5-bedroom, 4-bathroom home features a desirable open-concept floor plan with two bedrooms and two full bathrooms on the first floor, offering ideal flexibility for multigenerational living, guests, or a private home office. The open living spaces create a natural flow for everyday living and entertaining, while the generous bedroom count provides room for everyone to spread out. Situated on a **huge cul-de-sac lot**, there is plenty of room to enjoy the outdoors, play, and make lasting memories. Location is a standout, with **Larkspur Elementary directly across the street** and the incredible Larkspur community amenities close by. Enjoy neighborhood parks, a community pool, scenic trails, and the convenience of an elementary school right within the neighborhood. If you're looking for a spacious home with a flexible layout, an oversized lot, and a community designed for an active lifestyle, this Leander home is one to see!
Property Features
Property Type: Residential - Single Family
Cooling: Ceiling Fan(s), Central Air
Garage: 2
Heating: Central
Lot Size: 0.27 Acres
Roof Type: Shingle
Stories: 2.0
Taxes: $12,117
Year Built: 2018
Amenities
Ceiling Fan(s)
Double Vanity
Electric Dryer Hookup
Entrance Foyer
High Speed Internet
Kitchen Island
Open Floorplan
Pantry
Primary Bedroom on Main
Recessed Lighting
Smart Thermostat
Walk-In Closet(s)
Dog Run
No Exterior Steps
Private Yard
Feature Descriptions
Appliances: Exhaust Fan, Ice Maker, Microwave, Oven, RNGHD
Area #: CLN
Community Features: Clubhouse, Cluster Mailbox, Common Grounds, Curbs, Fitness Center, Kitchen Facilities, Park, Picnic Area, Planned Social Activities, Playground, Pool, Sidewalks, Sport Court(s)/Facility
Days on Site: 2
Exterior: Blown-In Insulation, Masonry â?? All Sides
Fencimg: Wood
Flood Plain: No
Flooring: Carpet, Tile
Laundry: Electric Dryer Hookup
Lot: Level, Sprinkler - Automatic
Parcel#: 17W31423BAA060
Parking: Door-Single, Garage, Garage Door Opener
Parking Notes: Door-Single, Garage, Garage Door Opener
Patio/Porch: Front Porch, Rear Porch
Restrictions: City Restrictions, Deed Restrictions
Sewer: Municipal Utility District (MUD)
Special View Info: City
Utilities: Cable Available, Electricity Connected, Phone Connected, Water Connected
Water: Municipal Utility District (MUD)
Window: Insulated Windows
Local Schools
High School: Glenn
Middle School: Danielson
Elementary School: Larkspur
School District: Leander ISD
Listed By / Shown By
Listed By
Agency Name: Epique Realty LLC
Agency Contact: (512) 785-2832
Shown By
Agency Title: Realty Capital City
Agency Phone: 512-744-4600

Estimate Your Payment
Estimated Payment
$ 2,255.78 per month $1,101.66 Principal & Interest $1,009.75 Property Tax $144.38 Homeowner's Insurance
132 Palo Duro Ct | MLS# 7180853
This single family home located at 132 Palo Duro Ct, Liberty Hill, TX 78641 is currently listed for sale with an asking price of $495,000. This property was built in 2018 and has 5 bedrooms and 4 full baths with 3070 sq. ft. Palo Duro Ct is located in the Caughfield subdivision within the Leander ISD school district. Search Caughfield real estate on www.rmcapitalcity.com today.