
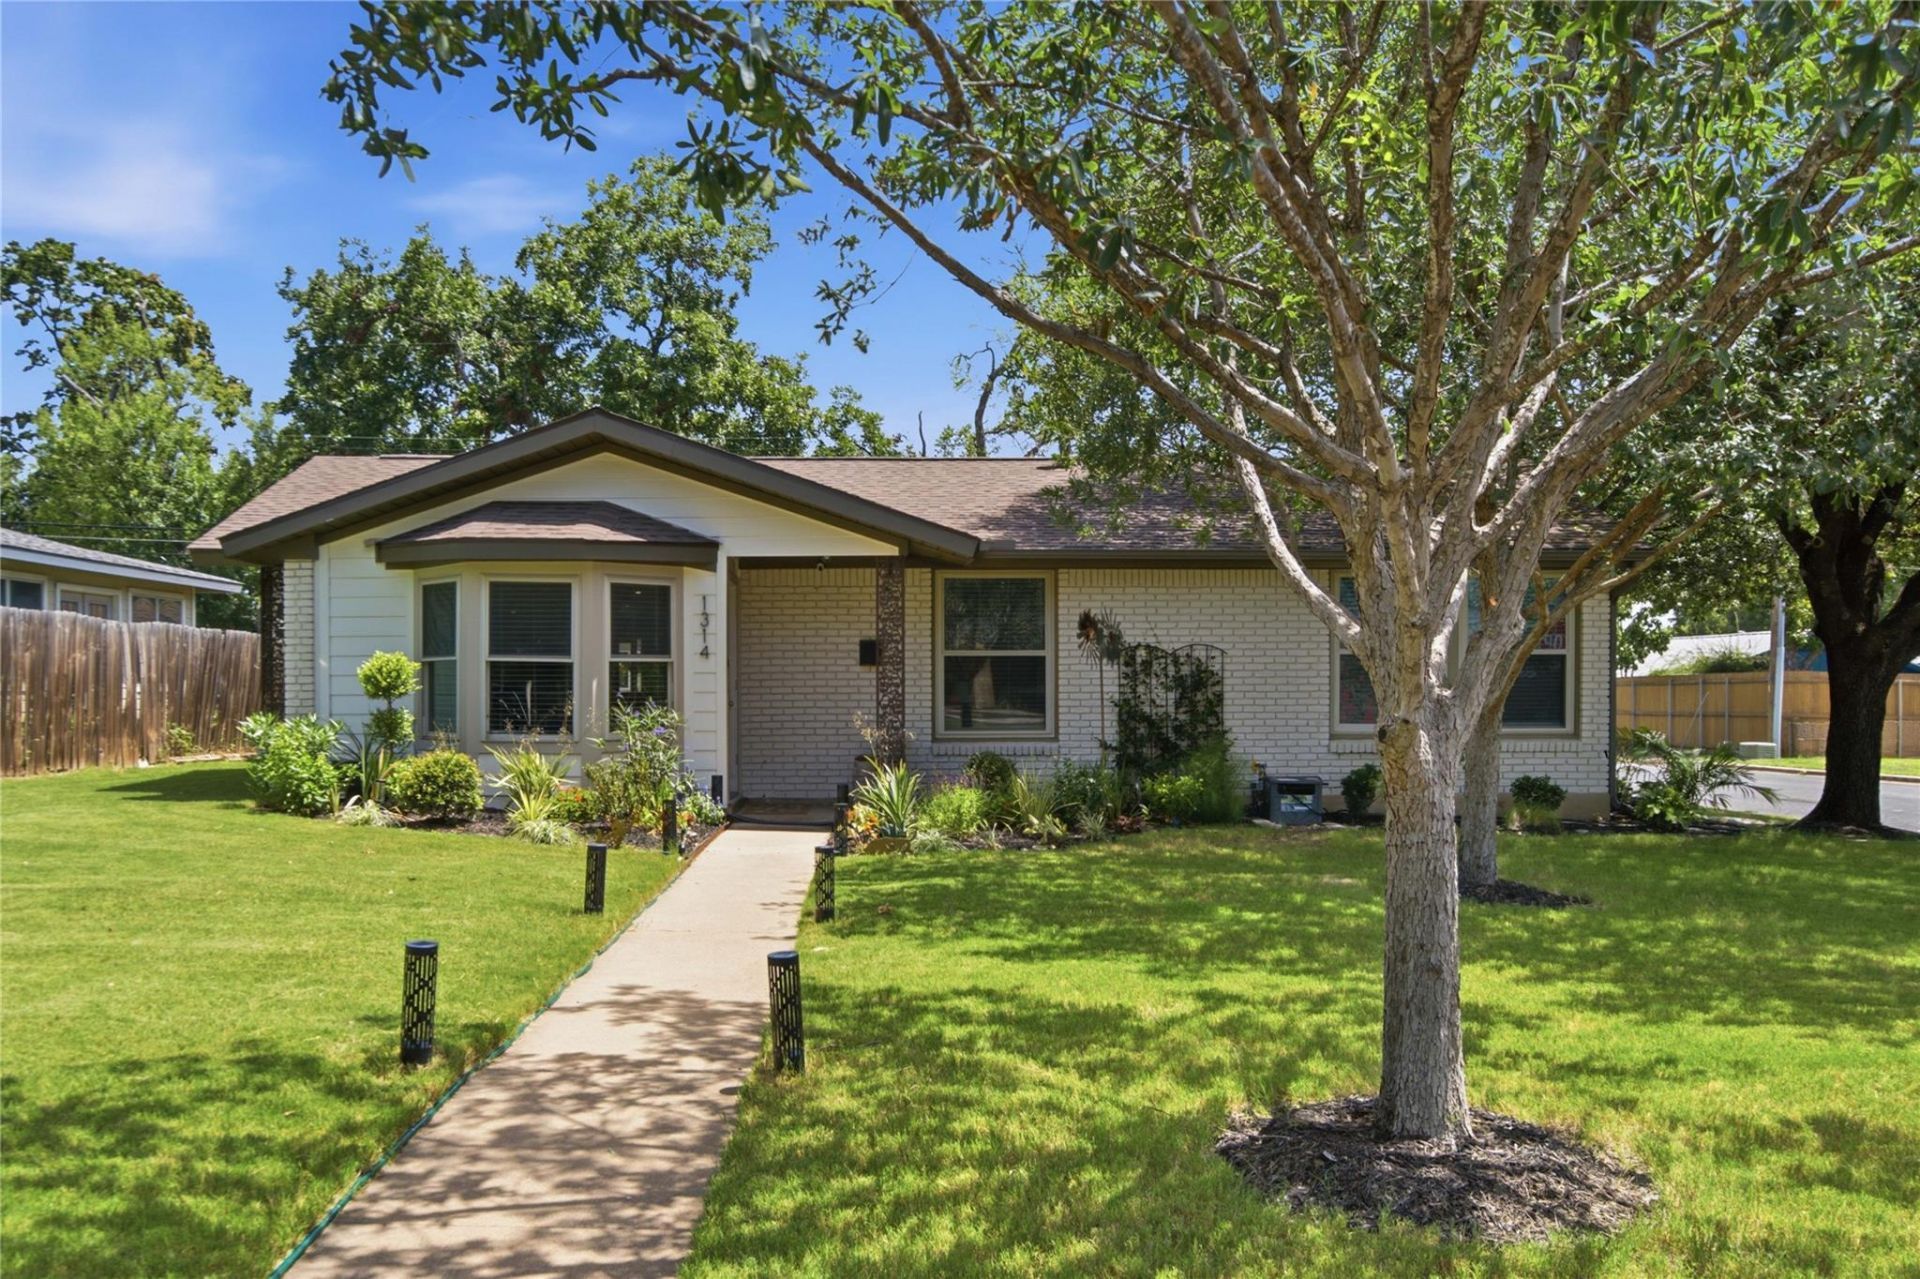
BEDS3
BATHS2 full
SQUARE FEET1,585
MLS#1103198
STATUSActive
PROPERTY TYPERental - Single Family
SUBDIVISIONGaston Park
SCHOOLAustin ISD
Property Description
Thoughtfully renovated in 2025, this Windsor Park lease features a 3-bed, 2-bath home with 1,585 sq ft, an updated HVAC system, plus a separate climate-controlled ADU not included in the stated square footage. Located at 1314 Yorkshire Drive in Austin, the home pairs modern interior updates with a standout backyard setting near Mueller. Inside, vinyl flooring, fresh baseboards, designer paint, and two living areas create a clean, flexible layout. The kitchen blends style and function with custom cabinets, integrated drawer lighting, under-cabinet lighting, quartz counters, stainless appliances, gas cooking, an industrial-style vent hood, a large island, and tile backsplash. Updated baths include designer tilework and fixtures, with a primary walk-in shower and a soaking tub and shower in the secondary bath. The separate ADU is well suited for an office, studio, fitness space, or private retreat. The fully fenced backyard is built for everyday enjoyment with a private deck, pergola with retractable shade, misting fan, string lights, raised garden beds, and a storage shed. Nearby highlights include Mueller shops, parks, and dining, H-E-B, Sprouts, Hanks, Little Deli & Pizzeria, Lazarus Brewing, and St. Elmo Brewing. Quick access to I-35, US-290, US-183, and downtown Austin. Up to 2 pets, 50-lb weight limit. No HOA.
Property Features
Property Type: Rental - Single Family
Cooling: Central Air
Lot Size: 0.16 Acres
Roof Type: Composition
Stories: 1.0
Year Built: 1955
Amenities
Ceiling Fan(s)
Quartz Counters
No Interior Steps
Open Floorplan
Recessed Lighting
Smart Thermostat
Garden
Private Yard
Feature Descriptions
Accessibility: See Remarks
Appliances: Gas Range, Microwave, RNGHD, Refrigerator
Area #: 3
Community Features: See Remarks
Days on Site: 4
Exterior: HardiPlank Type, Masonry â?? Partial
Fencimg: Privacy, Wood
Flood Plain: No
Flooring: Tile, Vinyl
Lot: Back Yard, Corner Lot, Curbs, Trees-Medium (20 Ft - 40 Ft)
Parcel#: 02231505080000
Parking: Carport, Covered, Off Street
Parking Notes: Carport, Covered, Off Street
Pets Allowed: Cats OK, Dogs OK, Small Dogs, Medium Dogs, Size Limit, Breed Restrictions
Security: See Remarks
Sewer: Public Sewer
Special View Info: Neighborhood
Utilities: Electricity Connected, Internet-Fiber, Natural Gas Connected, Sewer Connected, Water Connected
Water: Public
Local Schools
High School: Northeast Early College
Middle School: Webb
Elementary School: Harris
School District: Austin ISD
Listed By / Shown By
Listed By
Agency Name: Berkshire Hathaway TX Realty
Agency Contact: (512) 483-6000
Shown By
Agency Title: Realty Capital City
Agency Phone: 512-744-4600

1314 Yorkshire Dr | MLS# 1103198
This property located at 1314 Yorkshire Dr, Austin, TX 78723 is currently listed for rent with an asking price of $3,500 / Monthly. Yorkshire Dr is located within the Austin ISD school district. Search Austin real estate on www.rmcapitalcity.com today.