
BEDS2
BATHS2 full
SQUARE FEET1,074
MLS#8312289
STATUSActive
PROPERTY TYPEResidential - Single Family
SUBDIVISIONWindridge Village Rep
SCHOOLGeorgetown ISD
Property Description
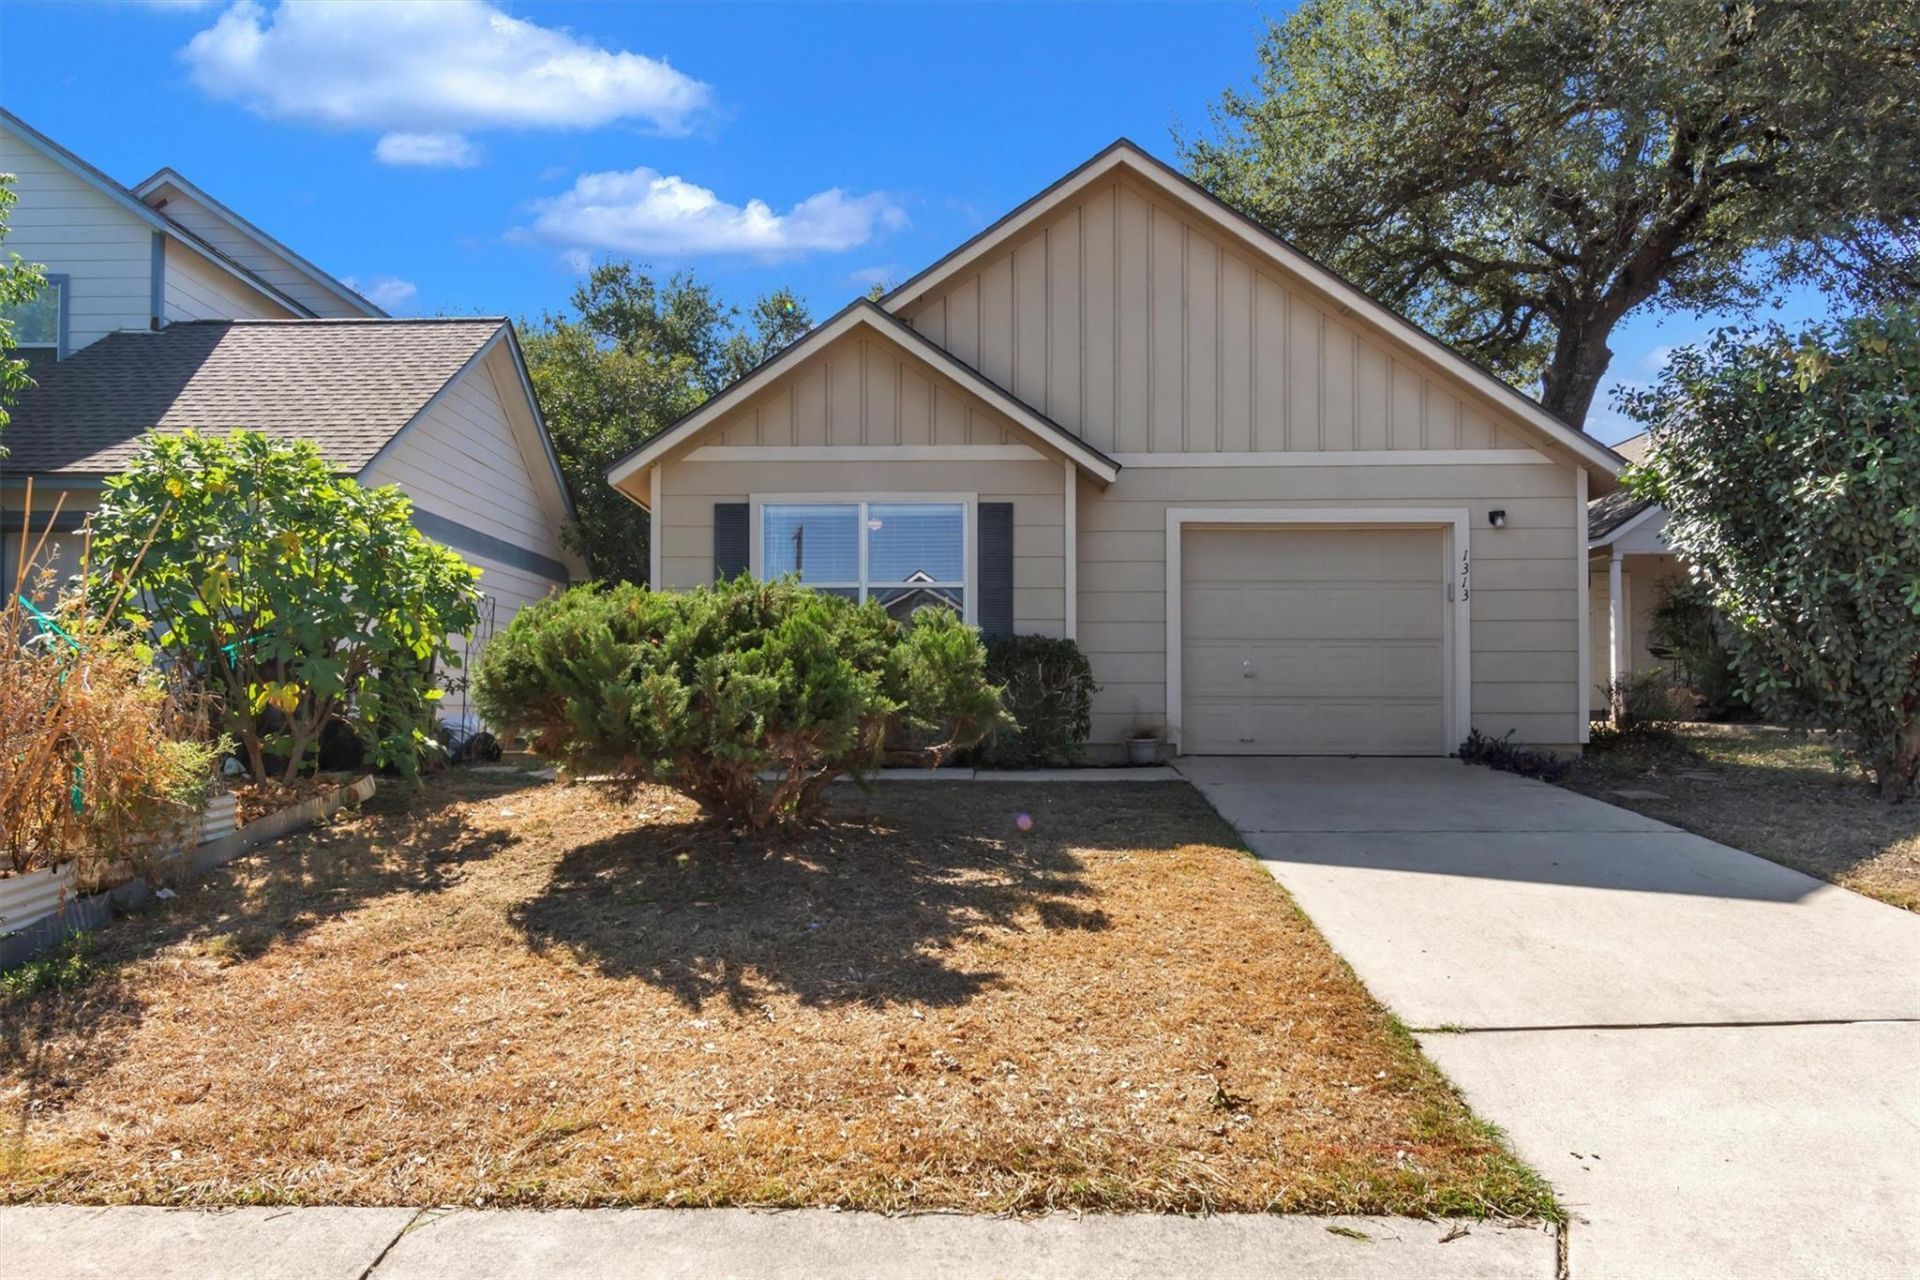
Discover comfortable, low-maintenance living in Windridge Village near the heart of Georgetown. This single-story home offers 2 bedrooms, 2 full bathrooms, 1,074 square feet, and an attached one-car garage. The practical layout includes a welcoming living area, an efficient kitchen with appliances replaced by the seller since purchasing the home in 2022, and a private backyard ready for outdoor enjoyment. Major improvements provide added value: per seller, the roof is approximately 3 years old, while the HVAC system and water heater are approximately 5 years old. Windridge Village features a neighborhood park and common green space, with convenient access to San Gabriel Park, the Bark Park, walking and biking trails, Southwestern University, historic Downtown Georgetown, shopping, dining, and IH-35. An excellent opportunity to add your own style while enjoying an established neighborhood and a highly convenient Georgetown location. All information is deemed reliable but not guaranteed. Buyer and buyers agent must independently verify all information, including measurements, square footage, schools, taxes, HOA information, restrictions, system ages, property condition, and other matters material to the buyer.
Property Features
Property Type: Residential - Single Family
Cooling: Ceiling Fan(s), Central Air, Electric
Fenced: Yes
Garage: 1 car attached
Heating: Central, Electric
Lot Size: 0.09 Acres
Roof Type: Composition, Shingle
Stories: 1.0
Taxes: $5,019
Year Built: 2003
Amenities
Breakfast Bar
Ceiling Fan(s)
Laminate Counters
Electric Dryer Hookup
No Interior Steps
Open Floorplan
Pantry
Walk-In Closet(s)
Washer Hookup
Feature Descriptions
Appliances: Dishwasher, Disposal, Dryer, Exhaust Fan, Free-Standing Electric Oven, Plumbed For Ice Maker, RNGHD, Refrigerator, Stainless Steel Appliance(s), Washer, Electric Water Heater
Area #: GTE
Community Features: Cluster Mailbox, Curbs, Park, Sidewalks, Street Lights
Days on Site: 3
Exterior: Frame, Glass, HardiPlank Type
Fencimg: Back Yard, Fenced, Privacy, Wood
Flood Plain: No
Flooring: Carpet, Vinyl
HOA Fee: $180/ Annually
Laundry: Electric Dryer Hookup, Washer Hookup
Lot: Back Yard, Front Yard, Level, Public Maintained Road, Trees-Medium (20 Ft - 40 Ft), Trees-Small (Under 20 Ft)
Parcel#: 209952100C0005
Parking: Attached, Door-Single, Driveway, Garage, Garage Door Opener, Garage Faces Front
Parking Notes: Attached, Door-Single, Driveway, Garage, Garage Door O
Patio/Porch: Patio
Restrictions: Covenant, Deed Restrictions
Security: Smoke Detector(s)
Sewer: Public Sewer
Utilities: Cable Available, Electricity Connected, Sewer Connected, Underground Utilities, Water Connected
Water: Public
Window: Blinds, Double Pane Windows, Screens
Local Schools
High School: East View
Middle School: Charles A Forbes
Elementary School: Annie Purl
School District: Georgetown ISD
Listed By / Shown By
Listed By
Agency Name: Sean Harden Realty®
Agency Phone: (512) 799-2725
Shown By
Agency Title: Realty Capital City
Agency Phone: 512-744-4600

Estimate Your Payment
Estimated Payment
$ 1,085.32 per month $589.78 Principal & Interest $418.25 Property Tax $77.29 Homeowner's Insurance
1313 E 3rd St | MLS# 8312289
This single family home located at 1313 E 3rd St, Georgetown, TX 78626 is currently listed for sale with an asking price of $265,000. This property was built in 2003 and has 2 bedrooms and 2 full baths with 1074 sq. ft. E 3rd St is located in the Windridge Village Rep subdivision within the Georgetown ISD school district. Search Windridge Village Rep real estate on www.rmcapitalcity.com today.