
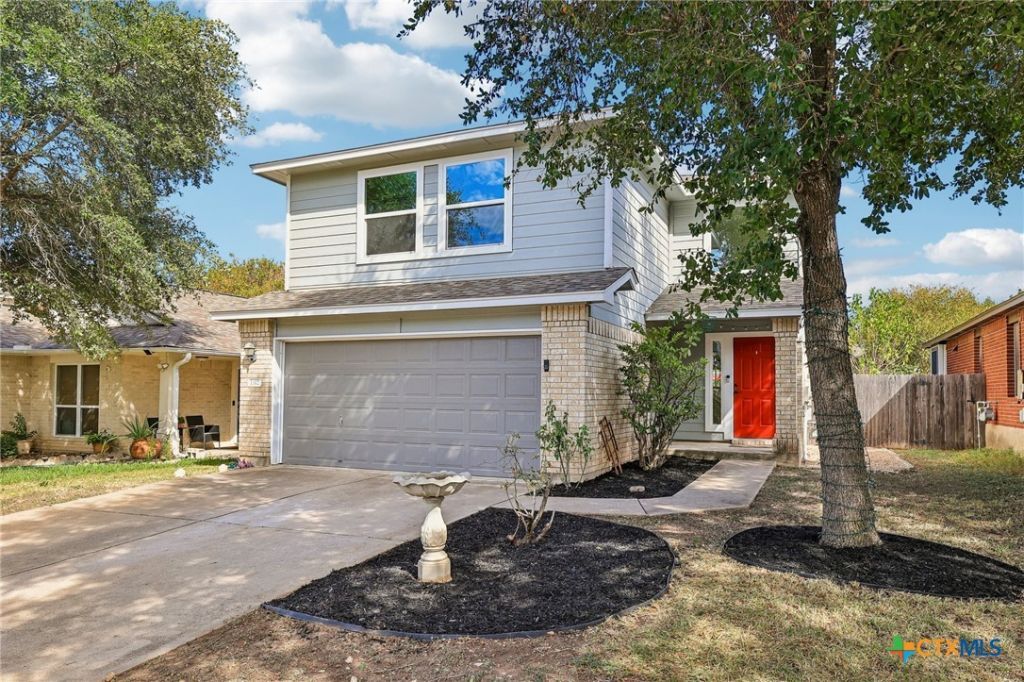
BEDS3
BATHS2 full 1 partial
SQUARE FEET1,590
MLS#628704
STATUSActive
PROPERTY TYPEResidential - Single Family
SUBDIVISIONGaston-Sheldon
SCHOOLPflugerville ISD
Property Description
Freshly remodeled and move-in ready in Pflugerville's established Brookfield neighborhood! This two-story home was updated in 2026 with fresh neutral paint throughout, including trim and baseboards, and new luxury vinyl plank flooring across the entry and main living area. The kitchen is the showpiece: new white quartz countertops, a new undermount sink and faucet, freshly painted cabinetry, and stainless appliances, including a gas range. The big-ticket items are handled too, with new windows, a brand-new A/C system (2026), a 2018 roof and an Ecobee smart thermostat. A soaring two-story entry opens to a light-filled living room with a wall of windows, and the breakfast area's bay window overlooks the backyard. A half bath and laundry room are downstairs. Upstairs, three bedrooms are joined by a flexible bonus space, and the primary suite offers a vaulted ceiling, garden tub, separate shower, extra-long vanity with a sit-down makeup counter, and a walk-in closet. Out back, the fully fenced yard is shaded by mature trees, with plenty of room to play, garden or entertain. Residents enjoy a community pool, playgrounds and a neighborhood park, with easy access to SH-45, I-35 and SH-130 for commutes to Round Rock, North Austin and The Domain. A discounted interest rate may be available for qualified buyers purchasing this home through affiliated lender.
Property Features
Property Type: Residential - Single Family
Cooling: Central Air
Garage: 2 car attached
Heating: Central, Natural Gas
Home Style: Traditional
Lot Size: 0.12 Acres
Roof Type: Composition, Shingle
Stories: 2.0
Year Built: 2002
Amenities
All Bedrooms Up
Ceiling Fan(s)
Entrance Foyer
Jetted Tub
Quartz Counters
Solid Surface Counters
Separate Shower
Tub Shower
Upper Level Primary
Vanity
Walk-In Closet(s)
Breakfast Bar
Breakfast Area
Eat-in Kitchen
Kitchen/Dining Combo
Pantry
Deck
Private Yard
Feature Descriptions
Appliances: Dishwasher, Disposal, Gas Range, Microwave, Some Gas Appliances, Range
Body of Water: None
Community Features: None, Playground, Park, Trails/Paths
Exterior: Brick, Vertical Siding, Wood Siding
Fencing: Back Yard, Privacy, Wood
Fireplace: None
Flooring: Tile, Vinyl
HOA Fee: 90/ Quarterly
Laundry: Washer Hookup, Electric Dryer Hookup, Inside, Main Level, Lower Level
Parcel#: 527953
Parking: Attached, Garage
Parking Notes: Attached, Garage
Patio/Porch: Deck
Sewer: Public Sewer
Utilities: Electricity Available
Water: Public
Room Sizes
Primary Bathroom: 8 X 9 Level - Upper
Primary Bedroom: 12 X 14 Level - Upper
Living Room: 17 X 13 Level - Main
Kitchen: 8 X 12 Level - Main
Dining Room: 12 X 7 Level - Main
Bedroom: 9 X 11 Level - Upper
Bathroom: 7 X 5 Level - Upper
Local Schools
School District: Pflugerville ISD
Listed By / Shown By
Listed By
Agency Name: Orchard Brokerage, LLC.
Agency Phone: 844-819-1373
Shown By
Agency Title: Realty Capital City
Agency Phone: 512-744-4600

Estimate Your Payment
Estimated Payment
$ 730.00 per month $645.41 Principal & Interest $0.00 Property Tax (data not provided by mls) $84.58 Homeowner's Insurance
1312 Sleepytime Trail | MLS# 628704
This single family home located at 1312 Sleepytime Trail , Pflugerville, TX 78660 is currently listed for sale with an asking price of $290,000. This property was built in 2002 and has 3 bedrooms and 2 full and 1 partial baths with 1590 sq. ft. Sleepytime Trail is located in the Gaston-Sheldon subdivision within the Pflugerville ISD school district. Search Gaston-Sheldon real estate on www.rmcapitalcity.com today.