
BEDS2
BATHS2 full
SQUARE FEET1,194
MLS#1205554
STATUSActive
PROPERTY TYPEResidential - Single Family
SUBDIVISIONElm Creek
SCHOOLElgin ISD
Property Description
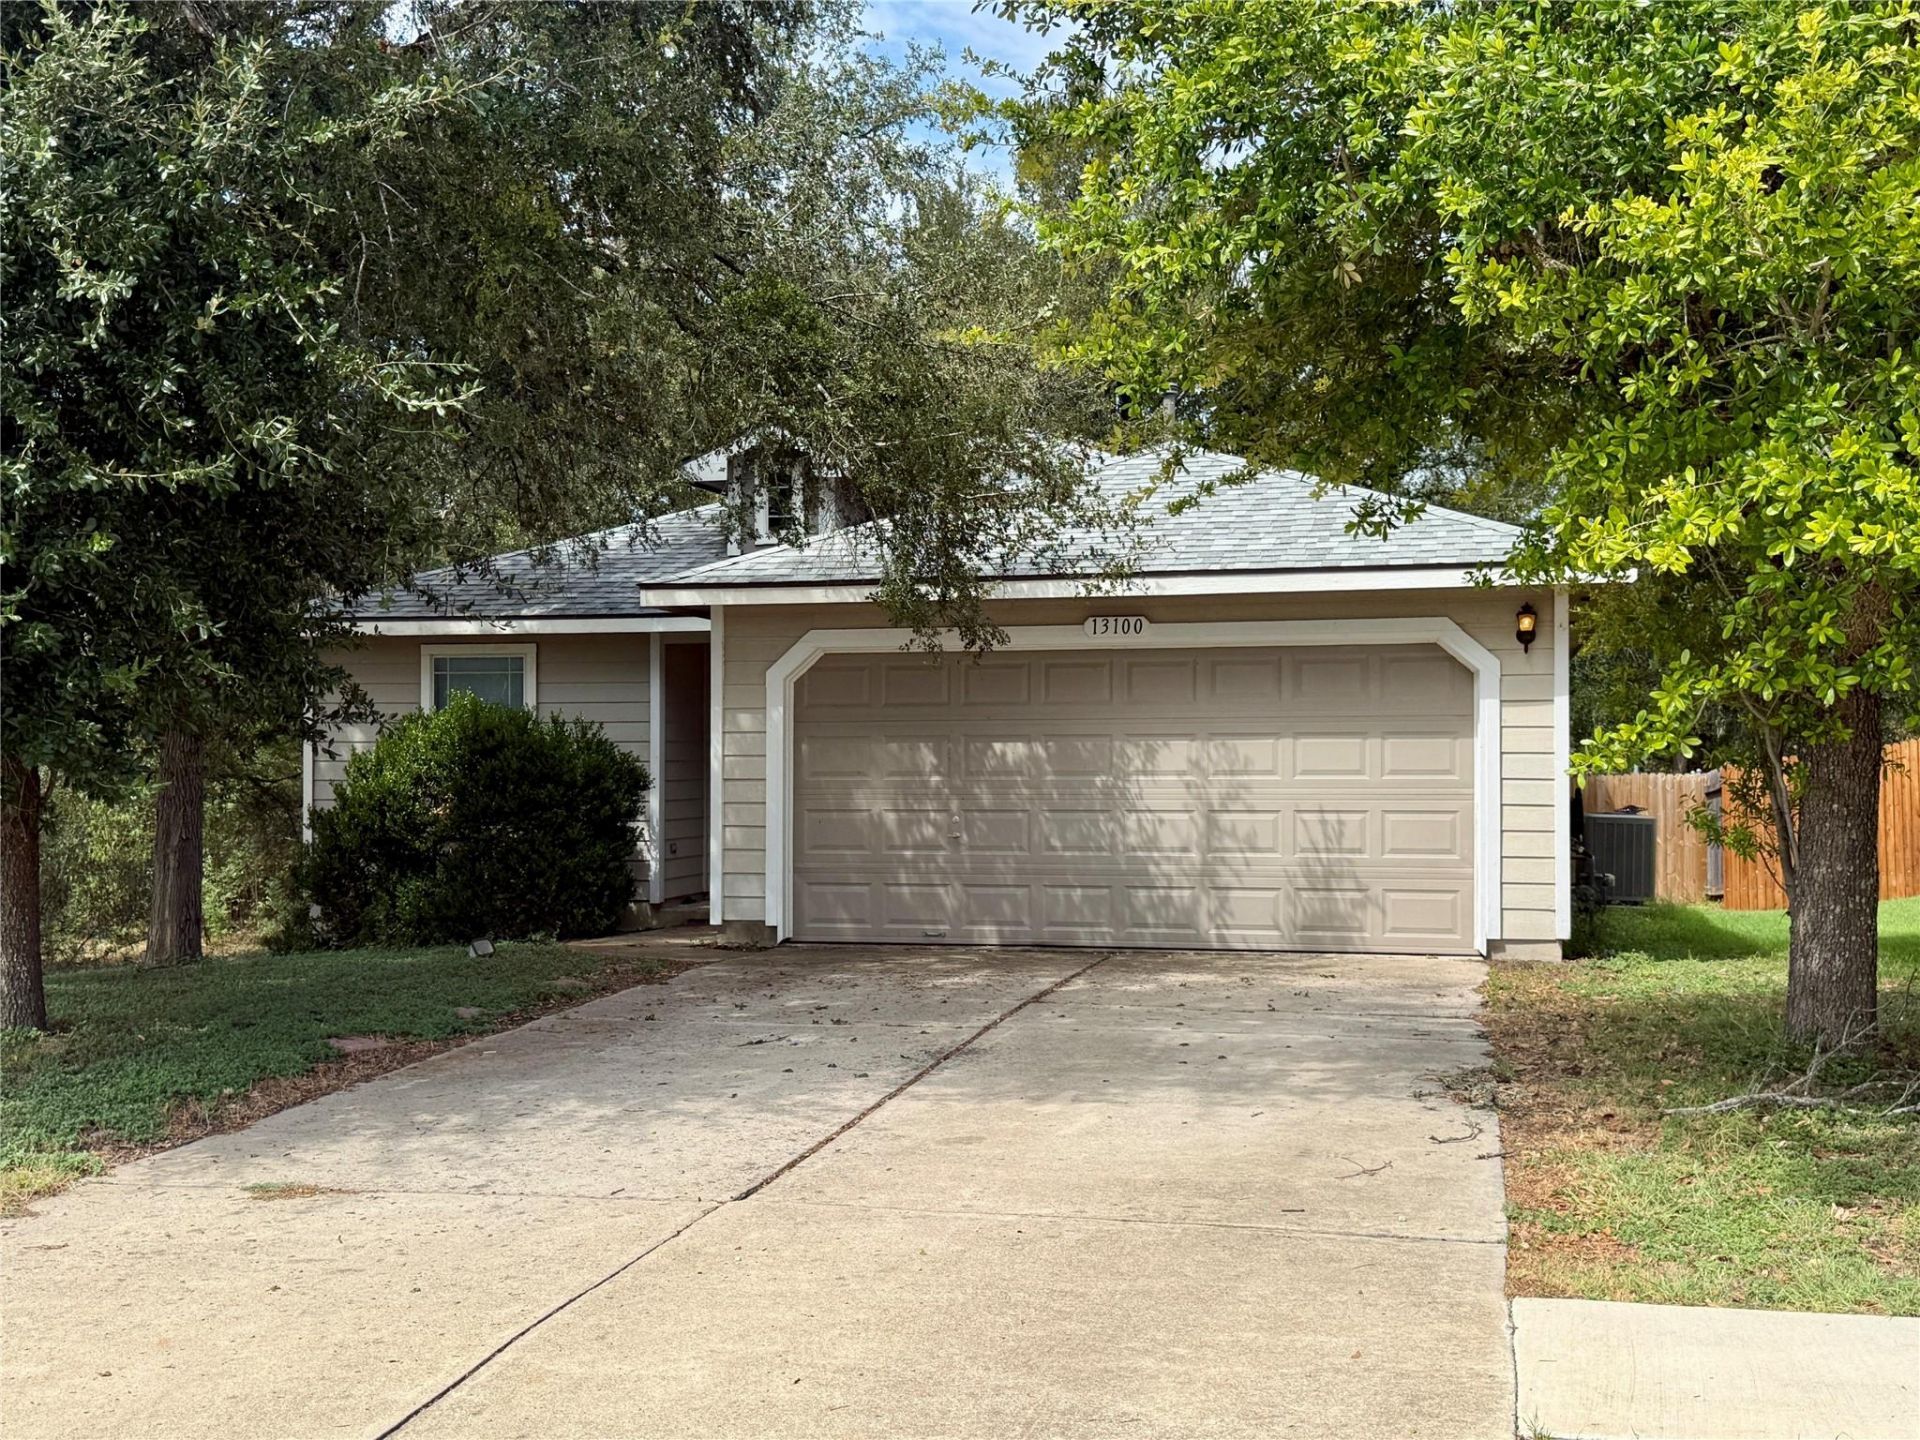
Welcome to this wonderful and charming home in Elgins desirable Elm Creek Subdivision! This inviting 2-bedroom, 2-full-bath home offers flexible living with a dedicated OFFICE or BONUS room with french doors, making it ideal for remote work, guests, or extra living space! All stainless steel appliances, equipped with a gas range for excellent cooking, and a large side-by-side refrigerator with bottom freezer are INCLUDED! The laundry room comes complete with washer and dryer?move right in and start enjoying your new home today! The property is vacant and ready for immediate occupancy!! Step outside to one of the communitys most private lots: a fully fenced HUGE backyard with no neighboring homes on one side or behind, offering peaceful views of trees and greenbelt instead of other houses!! Residents of Elm Creek enjoy fantastic amenities including a community pool, playground, clubhouse, sport courts, and tennis court. Conveniently located in the Elgin ISD, the home is just minutes from restaurants, shopping, and everyday conveniences, while Austin-Bergstrom International Airport and downtown Austin are each approximately 23 miles away. Dont miss this rare combination of privacy, community amenities, and easy access to Austin living!
Property Features
Property Type: Residential - Single Family
Cooling: Ceiling Fan(s), Central Air
Garage: 2 car attached
Heating: Central
Lot Size: 0.14 Acres
Roof Type: Shingle
Stories: 1.0
Taxes: $5,378
Year Built: 2004
Amenities
Breakfast Bar
Ceiling Fan(s)
Eat-in Kitchen
High Speed Internet
Open Floorplan
Pantry
Study/Home Office
Walk-In Closet(s)
Washer Hookup
Outdoor Grill
Private Yard
Feature Descriptions
Appliances: Cooktop, Dishwasher, Disposal, Dryer, Exhaust Fan, Free-Standing Freezer, Gas Cooktop, Gas Range, RNGHD, Refrigerator, Washer
Area #: EL
Community Features: Clubhouse, Curbs, Dog Park, Park, Picnic Area, Playground, Pool, Sport Court(s)/Facility, Tennis Court(s)
Exterior: Wood Siding
Fencimg: Back Yard, Full, Privacy
Flood Plain: No
Flooring: Laminate, Tile
HOA Fee: $110/ Quarterly
Laundry: Washer Hookup
Lot: Curbs, Level, Private, Trees-Large (Over 40 Ft), Views
Parcel#: 02399501090000
Parking: Attached, Door-Single, Driveway, Garage Faces Front
Parking Notes: Attached, Door-Single, Driveway, Garage Faces Front
Restrictions: Deed Restrictions
Sewer: Public Sewer
Special View Info: Trees/Woods
Utilities: Electricity Connected, Internet-Cable, Sewer Connected, Water Connected
Water: Municipal Utility District (MUD)
Local Schools
High School: Elgin
Middle School: Elgin
Elementary School: Neidig
School District: Elgin ISD
Listed By / Shown By
Listed By
Agency Name: TurnKey Ranch Real Estate, LLC
Agency Phone: (512) 925-0564
Shown By
Agency Title: Realty Capital City
Agency Phone: 512-744-4600

Estimate Your Payment
Estimated Payment
$ 1,023.35 per month $508.54 Principal & Interest $448.17 Property Tax $66.65 Homeowner's Insurance
13100 Winecup Mallow Trl | MLS# 1205554
This single family home located at 13100 Winecup Mallow Trl, Elgin, TX 78621 is currently listed for sale with an asking price of $228,500. This property was built in 2004 and has 2 bedrooms and 2 full baths with 1194 sq. ft. Winecup Mallow Trl is located in the Elm Creek subdivision within the Elgin ISD school district. Search Elm Creek real estate on www.rmcapitalcity.com today.