
BEDS1
BATHS1 full
SQUARE FEET650
MLS#4602030
STATUSActive
PROPERTY TYPEResidential - Condominium
SUBDIVISIONHabichts
SCHOOLAustin ISD
Property Description
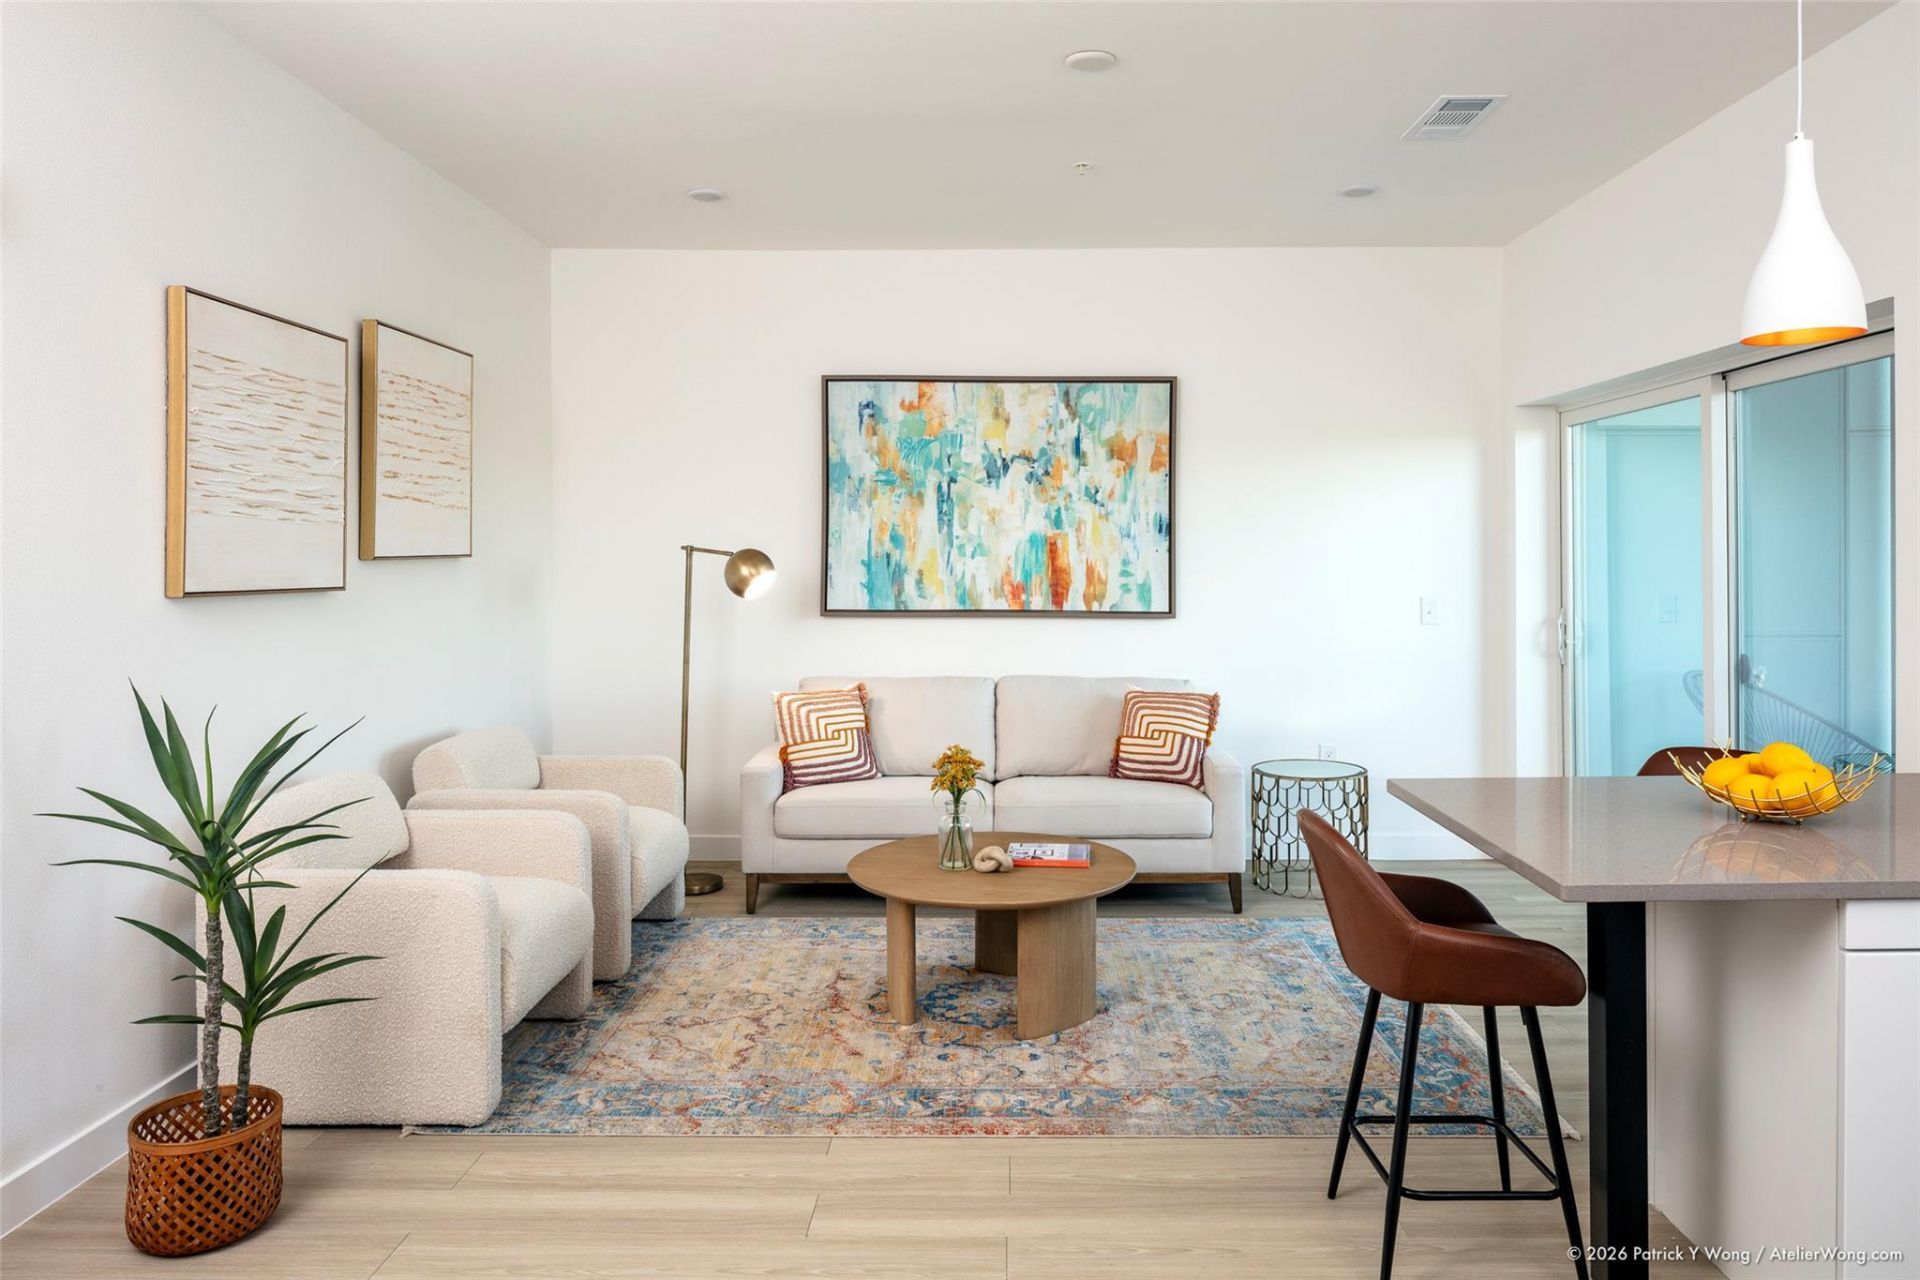
The Ivory, an innovative mixed-use condominium project, elevates sustainable Austin living to a new level. Its 13 market-rate condos range in size from 440sf to 800sf, ranging in price from $250,000 to $456,000. Most units offer balconies & stunning, expansive views west (downtown, Capitol) and east. Project features include: car sharing vehicles for owners; fully stocked exercise room; solar coverage for 90% of anticipated electric usage; covered rooftop amenity space; 1st floor courtyard with trees, plantings & benches; secure keypad entry to gated building; ample bicycle storage; available on-site storage spaces; and three locally owned commercial spaces on the ground floor.All of the 6 2BR units and 7 1BR units offer stylish, contemporary finish-out and feature 9-foot ceilings; double-pane, low E energy efficient windows; quartz countertops; GE stainless steel appliances; Pfister faucets; stainless kitchen sink; and tiled kitchen backsplash?all designed by KRDB, one of Austins preeminent modern architecture firms.
Property Features
Property Type: Residential - Condominium
Cooling: Ceiling Fan(s), Central Air, Electric
Heating: Central, Electric, Solar
Lot Size: 0.01 Acres
Roof Type: Elastomeric, Membrane
Stories: 1.0
Taxes: $2,324
Year Built: 2026
Amenities
Breakfast Bar
Ceiling Fan(s)
Quartz Counters
Electric Dryer Hookup
Elevator
No Interior Steps
Open Floorplan
Primary Bedroom on Main
Stackable W/D Connections
Storage
Washer Hookup
Balcony
Uncovered Courtyard
Electric Grill
Gutters Partial
Outdoor Grill
Restricted Access
Feature Descriptions
Accessibility: Accessible Entrance
Appliances: Dishwasher, Microwave, Free-Standing Electric Oven, RNGHD, Free-Standing Refrigerator, Stainless Steel Appliance(s)
Area #: 5
Community Features: BBQ Pit/Grill, Bike Storage/Locker, Cluster Mailbox, Controlled Access, Courtyard, Fitness Center, On-Site Retail, Rooftop Lounge, Sidewalks, Storage, Street Lights, Sundeck
Days on Site: 4
Exterior: Brick, Masonry â?? Partial
Fencimg: Partial, Security
Flood Plain: No
Flooring: Laminate, Tile
HOA Fee: $242.75/ Monthly
Laundry: Electric Dryer Hookup, Washer Hookup
Lot: Alley Access, City Lot, Cleared, Corner Lot, Curbs, Near Public Transit, Public Maintained Road, Views
Parcel#: 02090969530000
Parking Notes: None
Patio/Porch: Covered, Terrace
Security: Building Security, Carbon Monoxide Detector(s), Key Card Entry
Sewer: Public Sewer
Special View Info: City, City Lights, Downtown, Neighborhood
Utilities: Cable Available, Electricity Connected, Natural Gas Not Available, Sewer Connected, Solar, Water Connected
Water: Public
Window: Double Pane Windows
Local Schools
High School: McCallum
Middle School: Kealing
Elementary School: Campbell
School District: Austin ISD
Listed By / Shown By
Listed By
Agency Name: Skout Real Estate
Agency Contact: (512) 595-3588
Shown By
Agency Title: Realty Capital City
Agency Phone: 512-744-4600

Estimate Your Payment
Estimated Payment
$ 1,172.93 per month $865.80 Principal & Interest $193.67 Property Tax $113.47 Homeowner's Insurance
1309 Chicon St, Unit 503 | MLS# 4602030
This condo located at 1309 Chicon St, Unit 503, Austin, TX 78702 is currently listed for sale with an asking price of $389,025. This property was built in 2026 and has 1 bedrooms and 1 full baths with 650 sq. ft. Chicon St, Unit 503 is located in the Habichts subdivision within the Austin ISD school district. Search Habichts real estate on www.rmcapitalcity.com today.