
BEDS4
BATHS3 full
SQUARE FEET3,379
MLS#7141480
STATUSActive
PROPERTY TYPEResidential - Single Family
SUBDIVISIONParmer Ranch
SCHOOLGeorgetown ISD
Property Description
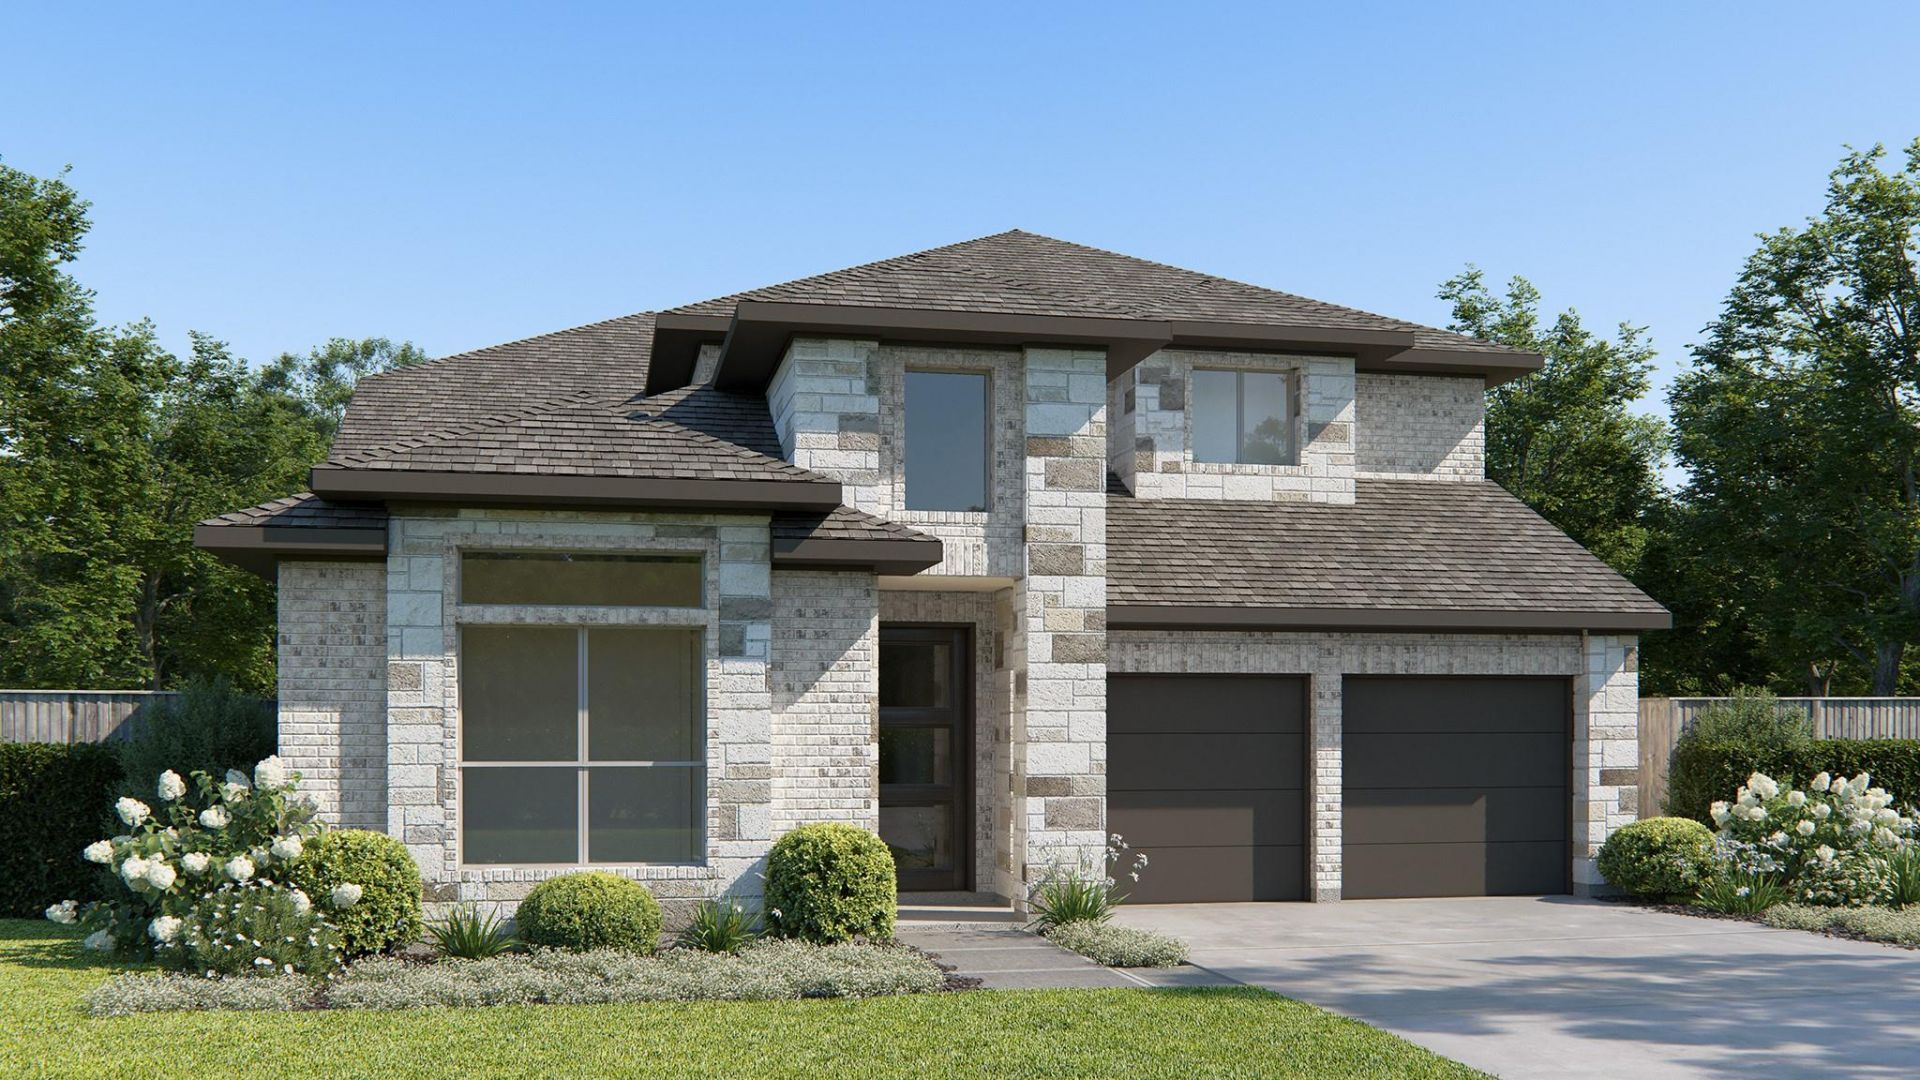
A two-story entry leads past a home office with French doors and a media room with French doors before opening into the main living areas. An inviting kitchen hosts a 5-burner gas cooktop, a walk-in pantry, and a generous island with seating space. The dining area flows between the kitchen and two-story family room with a wall of windows and access to the covered backyard patio. The secluded primary suite highlights a wall of windows overlooking the backyard. Double doors lead to the primary bath with dual vanities, a freestanding tub, a separate glass-enclosed shower, two walk-in closets, and an additional private access to the utility room. A secondary bedroom and a full bath complete downstairs. Upstairs hosts a large game room, two secondary bedrooms, and a full bath. A mud room is just off the two-car garage.
Property Features
Property Type: Residential - Single Family
Cooling: Ceiling Fan(s)
Garage: 2 car attached
Heating: Natural Gas
Lot Size: 0.16 Acres
Roof Type: Composition
Stories: 2.0
Taxes: $1,566
Year Built: 2027
Amenities
Ceiling Fan(s)
Open Floorplan
Walk-In Closet(s)
Washer Hookup
Gutters Full
Feature Descriptions
Appliances: Built-In Oven(s), Dishwasher, ENERGY STAR Qualified Appliances, Gas Cooktop, Microwave, Gas Oven
Area #: GTE
Community Features: Park
Days on Site: 2
Exterior: Stone, Stucco
Fencimg: Wood
Flood Plain: No
Flooring: Carpet, Tile, Wood
HOA Fee: $75/ Monthly
Laundry: Washer Hookup
Lot: Back to Park/Greenbelt
Parcel#: R659125
Parking: Attached, Tandem
Parking Notes: Attached, Tandem
Patio/Porch: Covered, Patio
Restrictions: Deed Restrictions
Security: Carbon Monoxide Detector(s), Prewired
Sewer: Public Sewer
Special View Info: Park/Greenbelt
Utilities: Cable Available, Electricity Available, Water Available
Water: Public
Window: ENERGY STAR Qualified Windows
Local Schools
High School: Georgetown
Middle School: Douglas Benold
Elementary School: Jo Ann Ford
School District: Georgetown ISD
Listed By / Shown By
Listed By
Agency Name: Perry Homes Realty, LLC
Agency Phone: (713) 948-6666
Shown By
Agency Title: Realty Capital City
Agency Phone: 512-744-4600

Estimate Your Payment
Estimated Payment
$ 1,955.24 per month $1,613.31 Principal & Interest $130.50 Property Tax $211.43 Homeowner's Insurance
1308 Glen Heather Dr | MLS# 7141480
This single family home located at 1308 Glen Heather Dr, Georgetown, TX 78633 is currently listed for sale with an asking price of $724,900. This property was built in 2027 and has 4 bedrooms and 3 full baths with 3379 sq. ft. Glen Heather Dr is located in the Parmer Ranch subdivision within the Georgetown ISD school district. Search Parmer Ranch real estate on www.rmcapitalcity.com today.