
BEDS4
BATHS3 full 1 partial
SQUARE FEET2,492
MLS#5122774
STATUSActive
PROPERTY TYPEResidential - Single Family
SUBDIVISIONParmer Ranch
SCHOOLGeorgetown ISD
Property Description
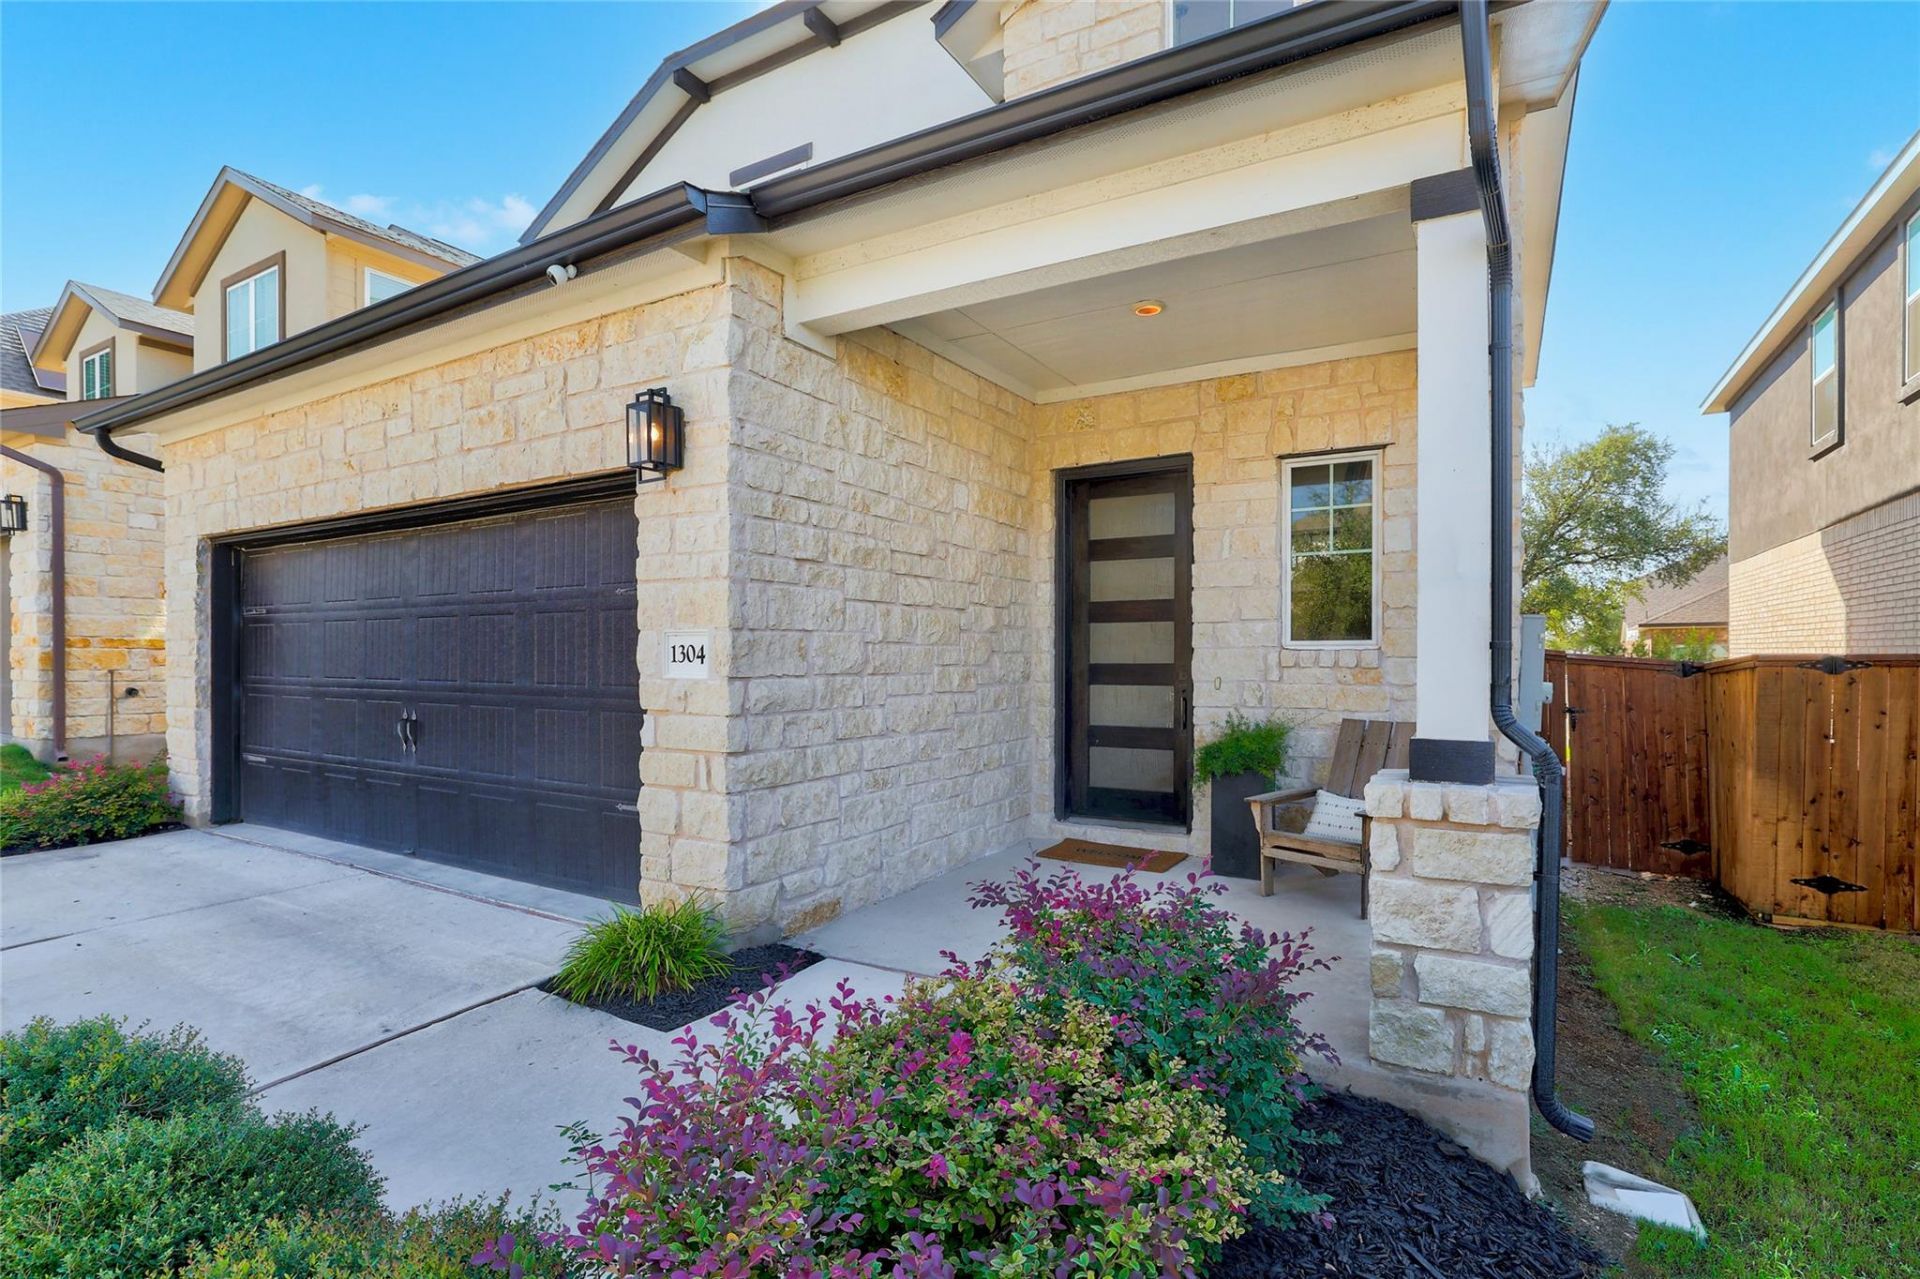
The perfect place to call home! Built in 2022 by GFO Home Builders and meticulously maintained by its original owner, this beautiful home offers the ideal blend of comfort, style, and functionality. Featuring 4 spacious bedrooms, 3.5 bathrooms, and a dedicated study, the thoughtfully designed open floor plan is perfect for everyday living and entertaining. The gorgeous upgraded kitchen flows seamlessly into the inviting living area, creating the perfect space to gather with family and friends. Upstairs, you'll find a separate built-in workspace, ideal for kids to study, complete homework, or enjoy their own creative space. Step outside to a relaxing, covered patio overlooking a spacious backyard with plenty of room for kids and pets to play. Located in Georgetown ISD, just minutes from Benold Middle School and the new H-E-B shopping center. Enjoy fantastic neighborhood amenities, including a community pool, playground, parks, and pickleball courts. Beautifully maintained, move-in ready, and waiting for its next owners!
Property Features
Property Type: Residential - Single Family
Cooling: Central Air
Garage: 2 car attached
Heating: Central, Natural Gas
Lot Size: 0.12 Acres
Roof Type: Shingle
Stories: 2.0
Taxes: $10,837
Year Built: 2022
Amenities
Breakfast Bar
Ceiling Fan(s)
Vaulted Ceiling(s)
Granite Counters
Quartz Counters
Double Vanity
Entrance Foyer
High Speed Internet
Kitchen Island
Low Flow Plumbing Fixtures
Open Floorplan
Pantry
Primary Bedroom on Main
Walk-In Closet(s)
Washer Hookup
Gutters Partial
Private Yard
Feature Descriptions
Appliances: Convection Oven, Cooktop, Dishwasher, Disposal, Exhaust Fan, Gas Cooktop, Microwave, Gas Oven, Stainless Steel Appliance(s), Tankless Water Heater
Area #: GTW
Community Features: Clubhouse, Cluster Mailbox, Common Grounds, Park, Picnic Area, Playground, Pool
Exterior: Brick, Concrete, Masonry â?? Partial, Stone, Stucco
Fencimg: Back Yard, Privacy, Wood
Flood Plain: No
Flooring: Carpet, Tile, Wood
HOA Fee: $50/ Monthly
Laundry: Washer Hookup
Lot: Back Yard, Landscaped, Sprinkler - Automatic, Sprinkler - Back Yard, Sprinklers In Front, Sprinkler - In-ground, Sprinkler - Side Yard, Trees-Small (Under 20 Ft)
Parcel#: 208940010C0003
Parking: Attached, Driveway, Garage, Garage Door Opener, Garage Faces Front
Parking Notes: Attached, Driveway, Garage, Garage Door Opener, Garage
Patio/Porch: Covered, Patio, Porch
Restrictions: Deed Restrictions
Security: Carbon Monoxide Detector(s), Fire Sprinkler System, Prewired
Sewer: Public Sewer
Special View Info: Neighborhood
Utilities: Electricity Available, Internet-Cable, Natural Gas Available, Phone Available, Underground Utilities, Water Available
Water: Public
Window: Double Pane Windows, Low Emissivity Windows
Local Schools
High School: Georgetown
Middle School: Douglas Benold
Elementary School: Jo Ann Ford
School District: Georgetown ISD
Listed By / Shown By
Listed By
Agency Name: Century 21 Stribling Properties
Agency Phone: (512) 863-0021
Shown By
Agency Title: Realty Capital City
Agency Phone: 512-744-4600

Estimate Your Payment
Estimated Payment
$ 2,033.32 per month $999.28 Principal & Interest $903.08 Property Tax $130.96 Homeowner's Insurance
1304 Kneehigh Ln | MLS# 5122774
This single family home located at 1304 Kneehigh Ln , Georgetown, TX 78633 is currently listed for sale with an asking price of $449,000. This property was built in 2022 and has 4 bedrooms and 3 full and 1 partial baths with 2492 sq. ft. Kneehigh Ln is located in the Parmer Ranch subdivision within the Georgetown ISD school district. Search Parmer Ranch real estate on www.rmcapitalcity.com today.