
BEDS4
BATHS2 full 1 partial
SQUARE FEET1,748
MLS#8803071
STATUSActive
PROPERTY TYPEResidential - Single Family
SUBDIVISIONElm Creek
SCHOOLElgin ISD
Property Description
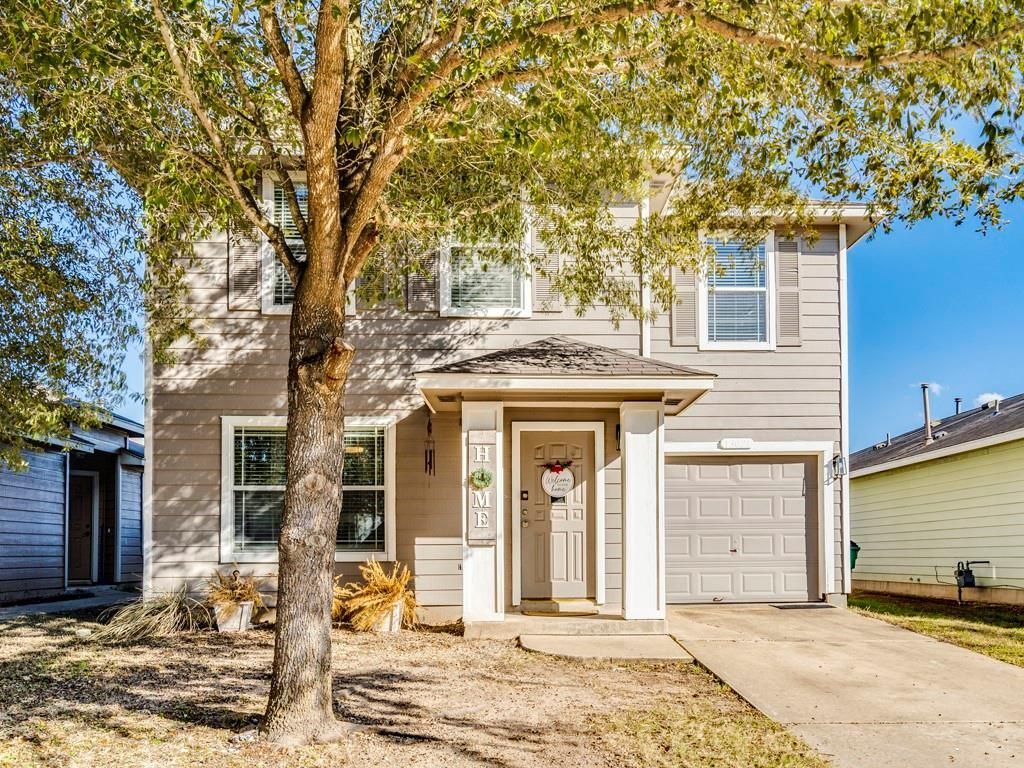
Welcome to 13021 Maidenhair Trail, a spacious 4-bedroom, 2.5-bath home located in the established Elm Creek community of Elgin. With approximately 1,748 square feet of living space, this two-story home offers a functional layout with plenty of room to live, work, and entertain.The kitchen opens into the main living space, while the private backyard offers room for outdoor entertaining, gardening, or simply relaxing at home. An attached garage, additional storage, and a versatile four-bedroom floor plan make this home a great option for a variety of needs.Elm Creek offers neighborhood amenities including a community pool, playground, dog park, green spaces, and walking trails. Convenient access to Highway 290 makes commuting toward Austin easy while still enjoying everything Elgin has to offer.Whether you're looking for your first home, need additional space, or are searching for an investment opportunity, 13021 Maidenhair Trail offers space, location, and value in one package.
Property Features
Property Type: Residential - Single Family
Cooling: Ceiling Fan(s), Central Air
Garage: 1 car attached
Heating: Central
Lot Size: 0.11 Acres
Roof Type: Composition
Stories: 2.0
Taxes: $7,649
Year Built: 2003
Amenities
Ceiling Fan(s)
Garden
Private Yard
Feature Descriptions
Accessibility: Accessible Full Bath
Appliances: Cooktop, Dishwasher, Disposal, Free-Standing Gas Oven, Refrigerator, Stainless Steel Appliance(s)
Area #: EL
Community Features: Common Grounds, Curbs, Dog Park, Park, Picnic Area, Playground, Pool
Days on Site: 1
Exterior: HardiPlank Type
Fencimg: Back Yard, Wood
Flood Plain: No
Flooring: Carpet, Laminate, Tile
HOA Fee: $110/ Quarterly
Lot: Back Yard, Front Yard, Sprinkler - In-ground, Trees-Medium (20 Ft - 40 Ft)
Parcel#: 02399605060000
Parking: Attached, Concrete, Garage, Garage Door Opener, Garage Faces Front
Parking Notes: Attached, Concrete, Garage, Garage Door Opener, Garage
Patio/Porch: Deck, Porch
Sewer: None
Special View Info: Neighborhood
Utilities: Cable Available, Electricity Available, Internet-Cable, Other, Natural Gas Connected, Phone Available
Water: Municipal Utility District (MUD)
Window: Blinds
Local Schools
High School: Elgin
Middle School: Elgin
Elementary School: Elgin
School District: Elgin ISD
Listed By / Shown By
Listed By
Agency Name: All City Real Estate Ltd. Co
Agency Contact: (512) 767-0103
Shown By
Agency Title: Realty Capital City
Agency Phone: 512-744-4600

Estimate Your Payment
Estimated Payment
$ 1,241.55 per month $534.14 Principal & Interest $637.42 Property Tax $70.00 Homeowner's Insurance
13021 Maidenhair Trl | MLS# 8803071
This single family home located at 13021 Maidenhair Trl, Elgin, TX 78621 is currently listed for sale with an asking price of $240,000. This property was built in 2003 and has 4 bedrooms and 2 full and 1 partial baths with 1748 sq. ft. Maidenhair Trl is located in the Elm Creek subdivision within the Elgin ISD school district. Search Elm Creek real estate on www.rmcapitalcity.com today.