
BEDS4
BATHS2 full
SQUARE FEET2,209
MLS#8200645
STATUSActive
PROPERTY TYPERental - Single Family
SUBDIVISIONFour Seasons Fall Sec
SCHOOLAustin ISD
Property Description
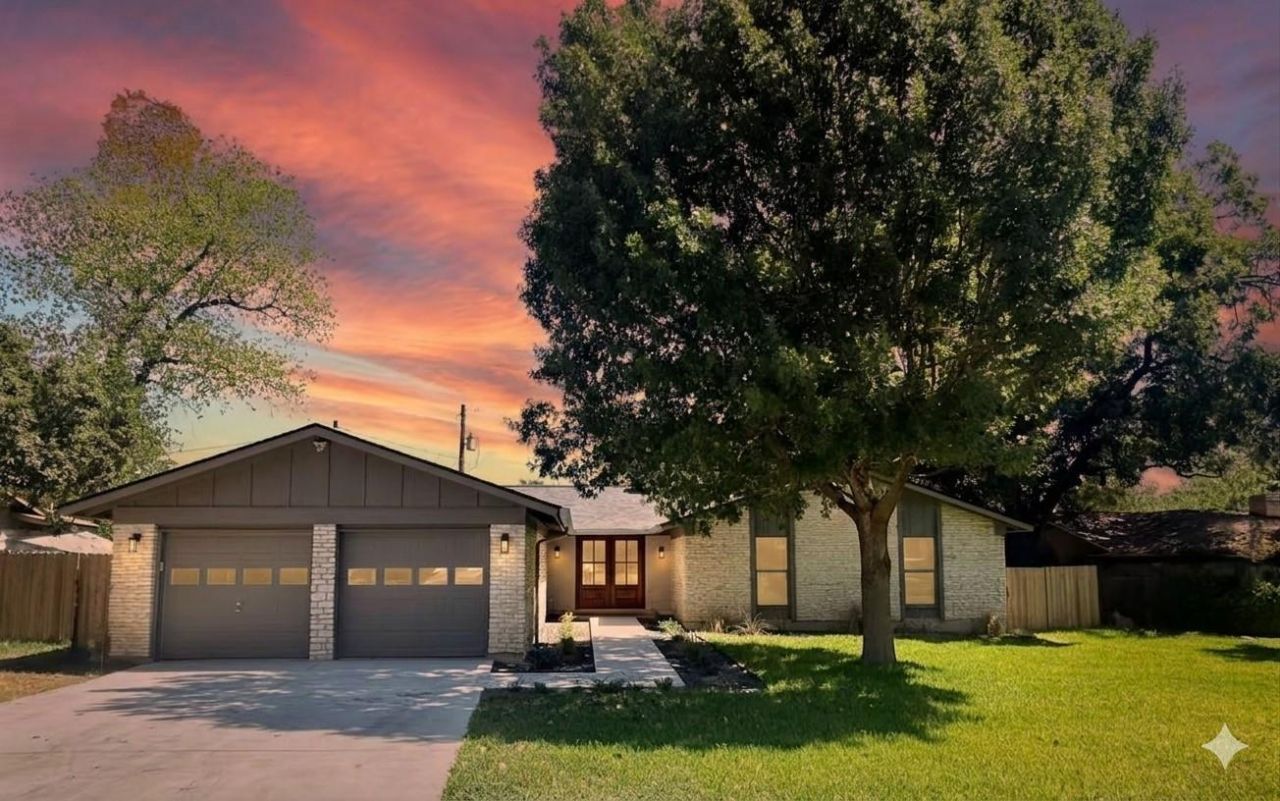
Welcome to your DREAM home! No detail was spared in this top to bottom renovation. Double mahogany doors open into the large foyer/living area offering a soaring vaulted ceiling with skylights to bring in the warm natural light. At the heart of the home is a CHEF-INSPIRED kitchen featuring QUARTZ countertops, modern cabinets, striking tile backsplash, new appliances, and a large center island perfect for hosting family and friends. Large OPEN LAYOUT offers three distinct oversized living areas. Designer finishes throughout with New trim, New wood doors, recessed lighting and much more! Retreat to the large primary suite with a walk-in closet featuring built-ins, vaulted ceiling and sliding doors that open to the backyard. Two new bathrooms are TRUE showstoppers with DESIGNER vanities and custom tile work and all new plumbing fixtures. So many details have been updated including new energy efficient double pane windows, fresh interior/exterior paint, water heater and 2 garage door openers. Convenient indoor washer/dryer area with extra storage. Fully fenced backyard.
Property Features
Property Type: Rental - Single Family
Cooling: Central Air
Fenced: Yes
Garage: 2 car attached
Lot Size: 0.25 Acres
Stories: 1.0
Year Built: 1973
Amenities
Breakfast Bar
Built-in Features
Vaulted Ceiling(s)
Quartz Counters
Double Vanity
Gas Dryer Hookup
Eat-in Kitchen
Entrance Foyer
French Doors
Interior Steps
Kitchen Island
Multiple Dining Areas
Multiple Living Areas
Open Floorplan
Pantry
Primary Bedroom on Main
Recessed Lighting
Study/Home Office
Walk-In Closet(s)
Washer Hookup
Lighting
Feature Descriptions
Appliances: Dishwasher, Disposal, Microwave, Free-Standing Range, Refrigerator, Vented Exhaust Fan, Washer/Dryer, Gas Water Heater
Area #: NE
Door Features: French Doors
Fencimg: Back Yard, Fenced, Full, Wood
Flood Plain: No
Flooring: Terrazzo, Tile, Wood
Laundry: Gas Dryer Hookup, Washer Hookup
Lot: Back Yard, Cul-De-Sac, Curbs, Front Yard, Interior Lot, Landscaped, Level, Native Plants, Sprinkler-Manual, Trees-Large (Over 40 Ft), Many Trees
Parcel#: 02472803030000
Parking: Attached, Concrete, Door-Multi, Driveway, Garage, Garage Door Opener, Garage Faces Front, Inside Entrance, Kitchen Level, Lighted
Parking Notes: Attached, Concrete, Door-Multi, Driveway, Garage, Garag
Patio/Porch: Covered, Deck
Pets Allowed: Negotiable
Sewer: Public Sewer
Utilities: Electricity Connected, Natural Gas Connected, Sewer Connected, Underground Utilities, Water Connected
Window: Aluminum Frames, Double Pane Windows
Local Schools
High School: Northeast Early College
Middle School: Dobie (Austin ISD)
Elementary School: Graham
School District: Austin ISD
Listed By / Shown By
Listed By
Agency Name: Friedmann Parks Realty
Agency Phone: (512) 699-7434
Shown By
Agency Title: Realty Capital City
Agency Phone: 512-744-4600

1302 July Dr | MLS# 8200645
This property located at 1302 July Dr , Austin, TX 78753 is currently listed for rent with an asking price of $2,500 / Monthly. July Dr is located within the Austin ISD school district. Search Austin real estate on www.rmcapitalcity.com today.