
BEDS5
BATHS4 full
SQUARE FEET4,253
MLS#8961879
STATUSActive
PROPERTY TYPEResidential - Single Family
SUBDIVISIONSTEINER RANCH PHS 1
SCHOOLLeander ISD
Property Description
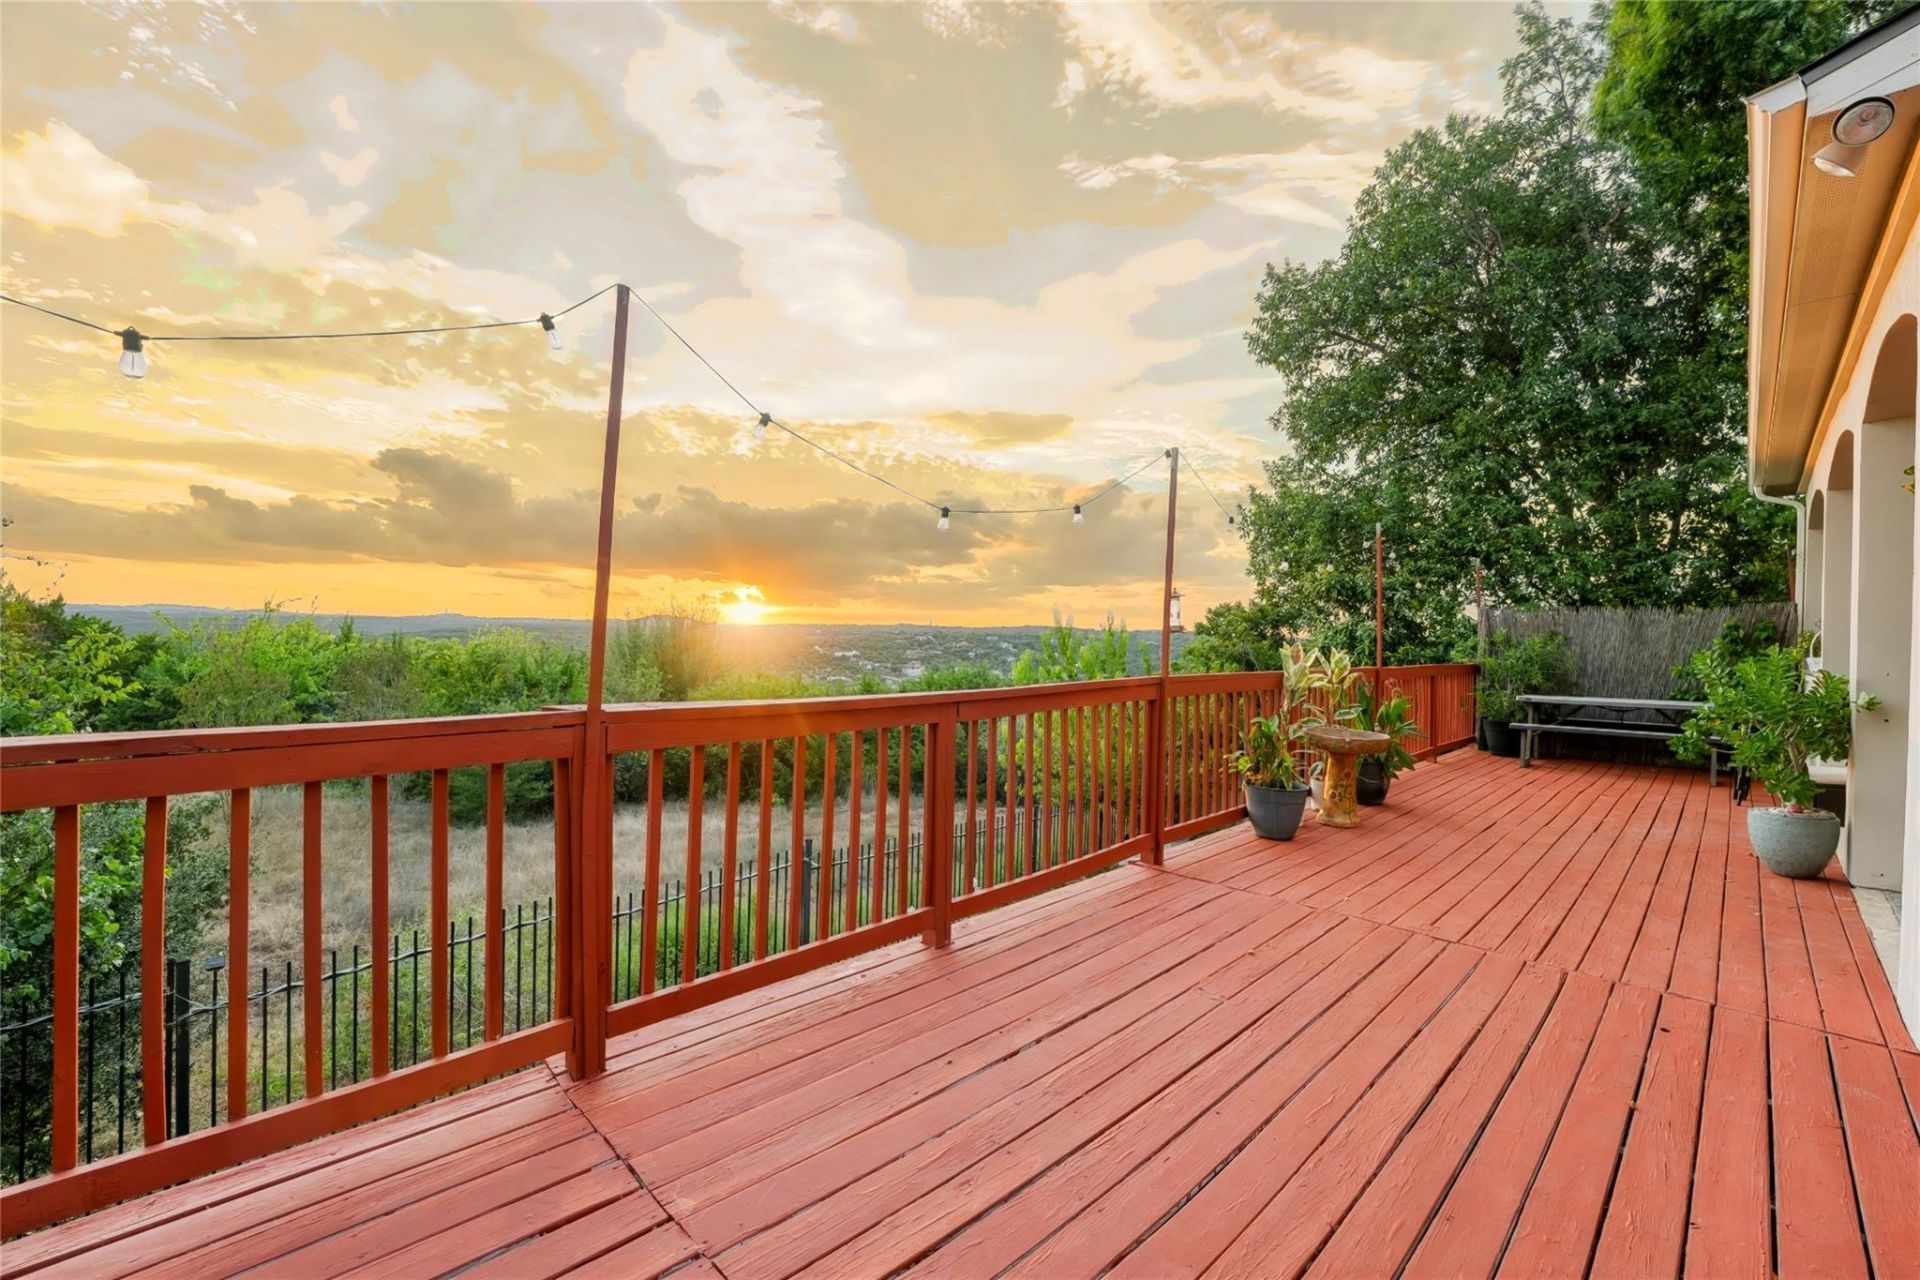
** SELLER IS OFFERING $10,000 CREDIT ** Sunsets like this don't come along often. Tucked at the end of a quiet cul-de-sac in sought-after Steiner Ranch, this 5 bedroom, 4 bathroom home backs to peaceful green space, with nothing behind you but trees, open sky, and evening views that steal the show. Inside, a great open layout and fresh interior paint create a bright, move-in-ready feel, perfect for everyday living and easy entertaining. The primary suite is set apart from the other bedrooms for a true private retreat, complete with two closets fully redone in July 2026. A dedicated media room sets the scene for movie nights and game days. Outside, a massive extended patio is made for hosting, so gather your favorite people and watch the sky turn gold over the greenbelt. The big-ticket items are already done: a new roof in 2025, a new AC unit in July 2026, and a sleek epoxy-finished garage floor- to name a few. Life in Steiner Ranch means resort-style amenities, miles of trails, and quick access to both Lake Travis and Lake Austin, all with the calm of a cul-de-sac address.
Property Features
Property Type: Residential - Single Family
Cooling: Ceiling Fan(s), Central Air
Fireplaces: 1
Garage: 2 car attached
Heating: Central
Lot Size: 0.18 Acres
Roof Type: Composition
Stories: 2.0
Taxes: $24,627
Year Built: 2005
Amenities
Ceiling Fan(s)
High Ceilings
Chandelier
Granite Counters
Double Vanity
Electric Dryer Hookup
Eat-in Kitchen
Multiple Living Areas
Open Floorplan
Primary Bedroom on Main
Washer Hookup
Wired for Sound
Gas Grill
Gutters Full
Private Yard
Feature Descriptions
Appliances: Built-In Gas Oven, Dryer, Gas Cooktop, Microwave, Refrigerator, Washer, Gas Water Heater
Area #: RN
Community Features: BBQ Pit/Grill, Cluster Mailbox, Common Grounds, Curbs, Dog Park, Picnic Area, Planned Social Activities, Playground, Pool, Sidewalks, Tennis Court(s)
Days on Site: 15
Exterior: Masonry â?? All Sides
Fencimg: Back Yard, Wrought Iron
Fireplace: Family Room, Gas Log
Flood Plain: No
Flooring: Carpet, Tile, Vinyl
HOA Fee: $1200/ Annually
Laundry: Electric Dryer Hookup, Washer Hookup
Lot: Back to Park/Greenbelt, Back Yard, Cul-De-Sac, Curbs, Front Yard, Sprinkler - In-ground, Trees-Medium (20 Ft - 40 Ft), Views
Parcel#: 565146
Parking: Attached, Garage Faces Front
Parking Notes: Attached, Garage Faces Front
Patio/Porch: Covered, Deck, Patio
Restrictions: Deed Restrictions
Security: Carbon Monoxide Detector(s), Fire Alarm
Sewer: Public Sewer
Special View Info: Canyon, Neighborhood, Panoramic, Park/Greenbelt
Utilities: Electricity Connected, Natural Gas Connected, Sewer Connected, Water Connected
Water: Municipal Utility District (MUD)
Window: Blinds, Window Treatments
Local Schools
High School: Vandegrift
Middle School: Canyon Ridge
Elementary School: Laura Welch Bush
School District: Leander ISD
Listed By / Shown By
Listed By
Agency Name: LPT Realty LLC - Ascend Group
Agency Phone: (512) 496-3256
Shown By
Agency Title: Realty Capital City
Agency Phone: 512-744-4600

Estimate Your Payment
Estimated Payment
$ 4,944.55 per month $2,557.18 Principal & Interest $2,052.25 Property Tax $335.13 Homeowner's Insurance
13013 Bloomfield Hills Ln | MLS# 8961879
This single family home located at 13013 Bloomfield Hills Ln, Austin, TX 78732 is currently listed for sale with an asking price of $1,149,000. This property was built in 2005 and has 5 bedrooms and 4 full baths with 4253 sq. ft. Bloomfield Hills Ln is located in the STEINER RANCH PHS 1 subdivision within the Leander ISD school district. Search STEINER RANCH PHS 1 real estate on www.rmcapitalcity.com today.