
BEDS7
BATHS5 full 1 partial
SQUARE FEET4,629
MLS#3595326
STATUSActive
PROPERTY TYPEResidential - Single Family
SCHOOLFlorence ISD
Property Description
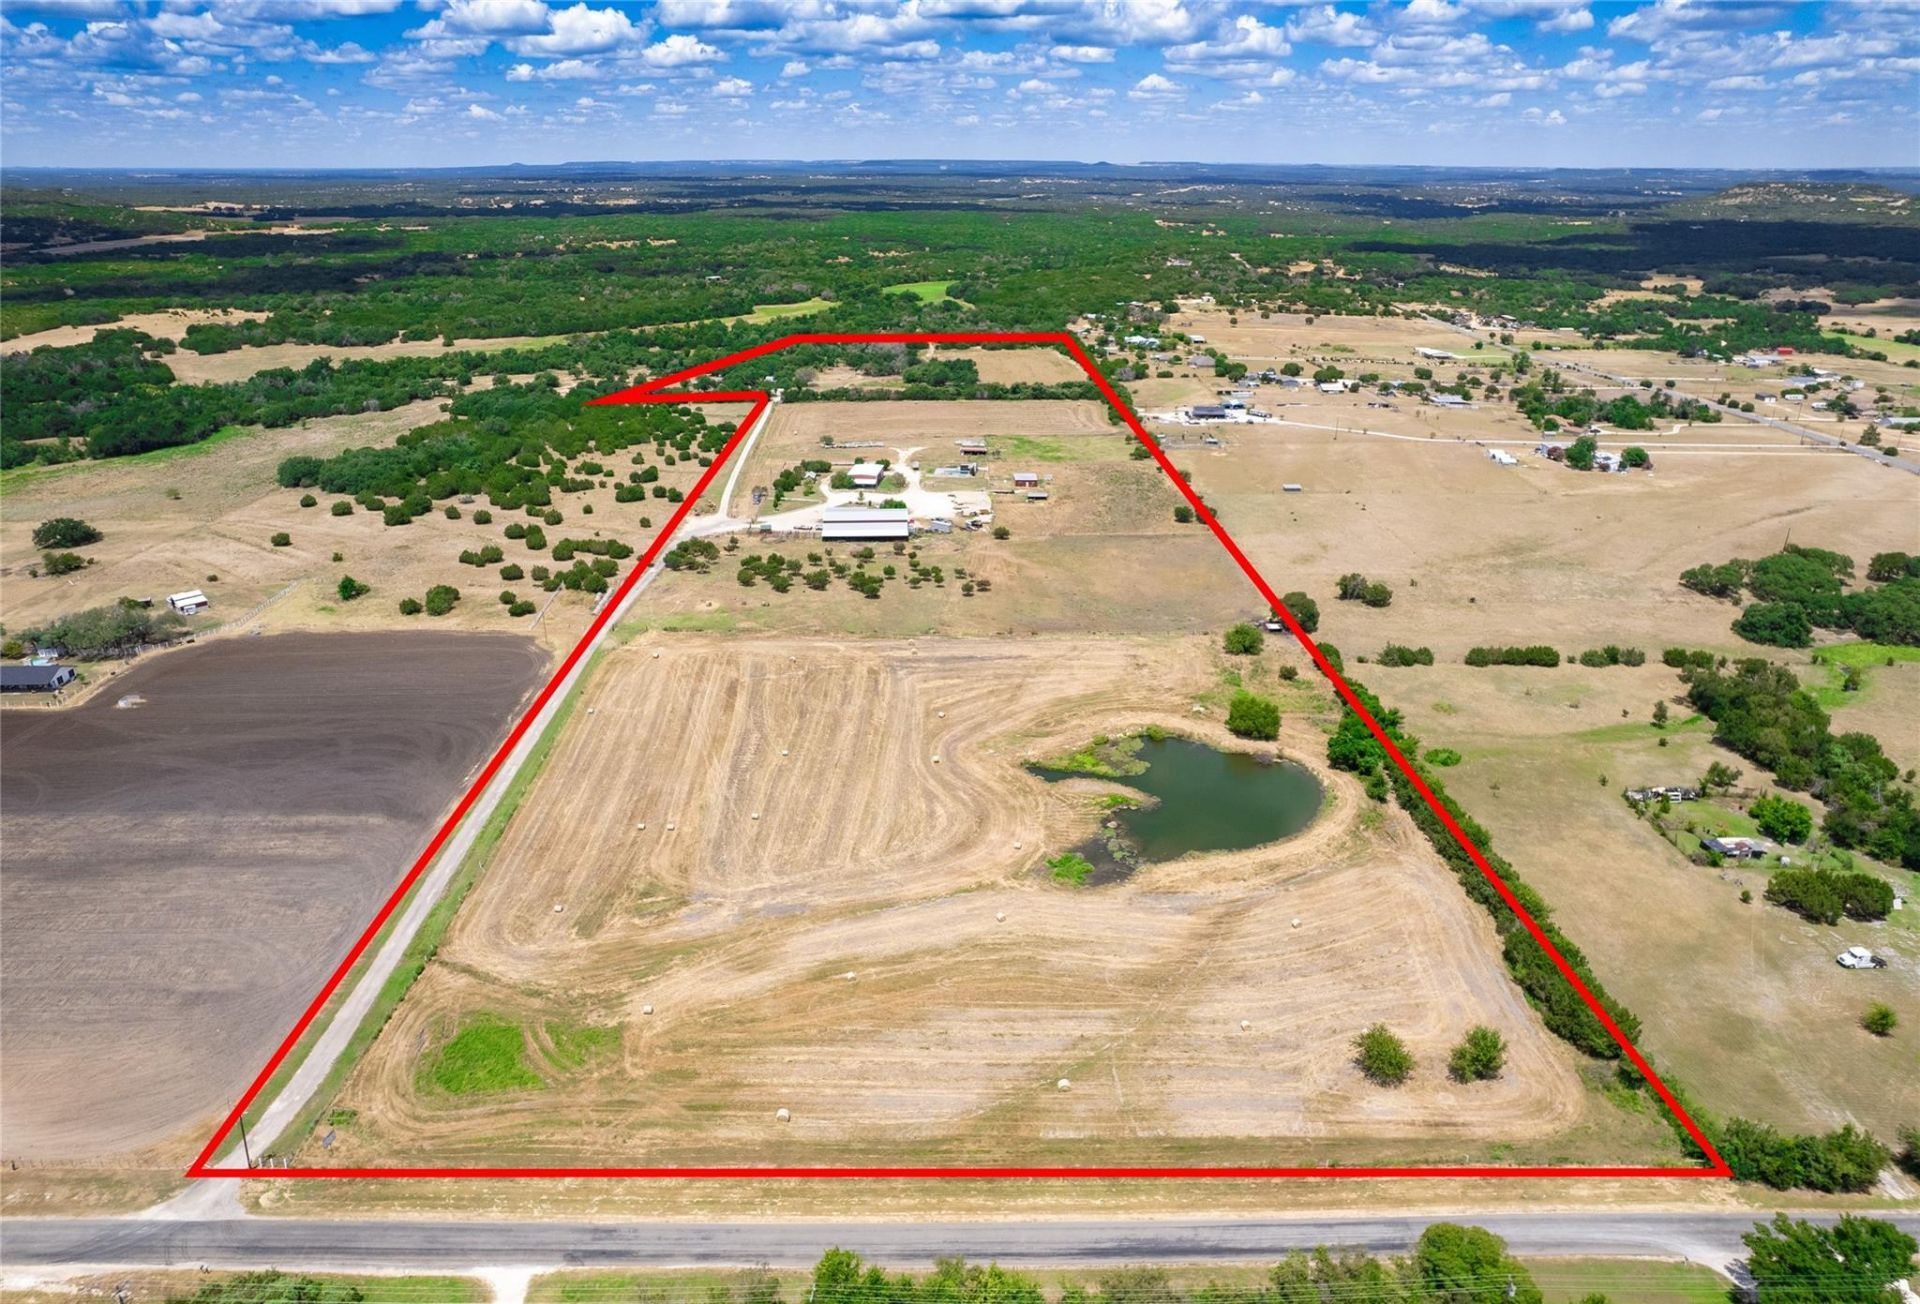
Unrestricted and AG-exempt 45-acre ranch offering multi-generational living, income potential, and top-tier equestrian and agricultural amenities. The property features a beautiful spring-fed pond and an exceptional outdoor entertainment zone with an in-ground swimming pool, a full pool bathroom, and an expansive surrounding deck. The main residence is an impressive, spacious two-story barndominium showcasing four bedrooms, three-and-a-half bathrooms, and an oversized drive-through workshop. A separate, private 1,500-square-foot second barndominium includes three bedrooms and two full bathrooms, providing an ideal setup for a guest house, multi-generational family living, or an active rental stream. Fully equipped for farm, ranch, or business operations, the land boasts a 6,000-square-foot barn complete with working cattle pens, stables, and lush cross-fenced pastures. Additional infrastructure includes covered RV parking with full hookups. Rare turnkey versatility with complete freedom from property restrictions.
Property Features
Property Type: Residential - Single Family
Cooling: Central Air, Electric
Fenced: Yes
Garage: 4
Heating: Central, Electric
Lot Size: 44.88 Acres
Roof Type: Metal
Stories: 1.0
Taxes: $22,401
Year Built: 2021
Amenities
2 Primary Baths
2 Primary Suites
Breakfast Bar
Built-in Features
Ceiling Fan(s)
Beamed Ceilings
High Ceilings
Vaulted Ceiling(s)
Granite Counters
Double Vanity
In-Law Floorplan
Kitchen Island
Multiple Living Areas
Natural Woodwork
Open Floorplan
Pantry
Primary Bedroom on Main
Recessed Lighting
Walk-In Closet(s)
Dog Run
Private Entrance
Private Yard
RV Hookup
Feature Descriptions
Appliances: Dishwasher, Exhaust Fan, Microwave, Double Oven, Free-Standing Gas Range, Stainless Steel Appliance(s), Gas Water Heater
Area #: WW
Days on Site: 17
Exterior: Metal Siding
Fencimg: Barbed Wire, Cross Fenced, Fenced, Gate, Livestock
Flood Plain: No
Flooring: Laminate, Tile
Horse Amenities: Barn, Corral(s), Pasture, Stable(s)
Lot: Agricultural, Back Yard, Farm, Front Yard, Level, Split Possible, Sprinkler - Automatic, Trees-Large (Over 40 Ft), Trees-Medium (20 Ft - 40 Ft), Views
Parcel#: 10W03440000016B
Parking: Additional Parking, Carport, Circular Driveway, Covered, Door-Multi, Drive Through, Garage, Garage Faces Side, Outside, Oversized, RV Access/Parking, RV Carport, Workshop in Garage
Parking Notes: Additional Parking, Carport, Circular Driveway, Cover
Patio/Porch: Covered, Deck, Front Porch, Patio
Pool: In Ground
Security: Secured Garage/Parking, Smoke Detector(s)
Sewer: Septic Tank
Special View Info: Hill Country, Pasture, Pond, Pool, Rural, Trees/Woods
Swimming Pool: Yes
Utilities: Electricity Connected, Phone Available, Propane, Water Connected
Water: Public
Water Features: Pond
Window: Blinds, Double Pane Windows, Screens
Local Schools
High School: Florence
Middle School: Florence
Elementary School: Florence
School District: Florence ISD
Listed By / Shown By
Listed By
Agency Name: Watters International Realty
Agency Contact: (512) 646-0038
Shown By
Agency Title: Realty Capital City
Agency Phone: 512-744-4600

Estimate Your Payment
Estimated Payment
$ 6,775.35 per month $4,339.85 Principal & Interest $1,866.75 Property Tax $568.75 Homeowner's Insurance
1301 County Road 228 | MLS# 3595326
This single family home located at 1301 County Road 228, Florence, TX 76527 is currently listed for sale with an asking price of $1,950,000. This property was built in 2021 and has 7 bedrooms and 5 full and 1 partial baths with 4629 sq. ft. County Road 228 is located within the Florence ISD school district. Search Florence real estate on www.rmcapitalcity.com today.