
BEDS4
BATHS2 full 1 partial
SQUARE FEET2,861
MLS#1954095
STATUSActive Under Contract
PROPERTY TYPEResidential - Single Family
SUBDIVISIONHunters Chase Sec 07
SCHOOLRound Rock ISD
Property Description
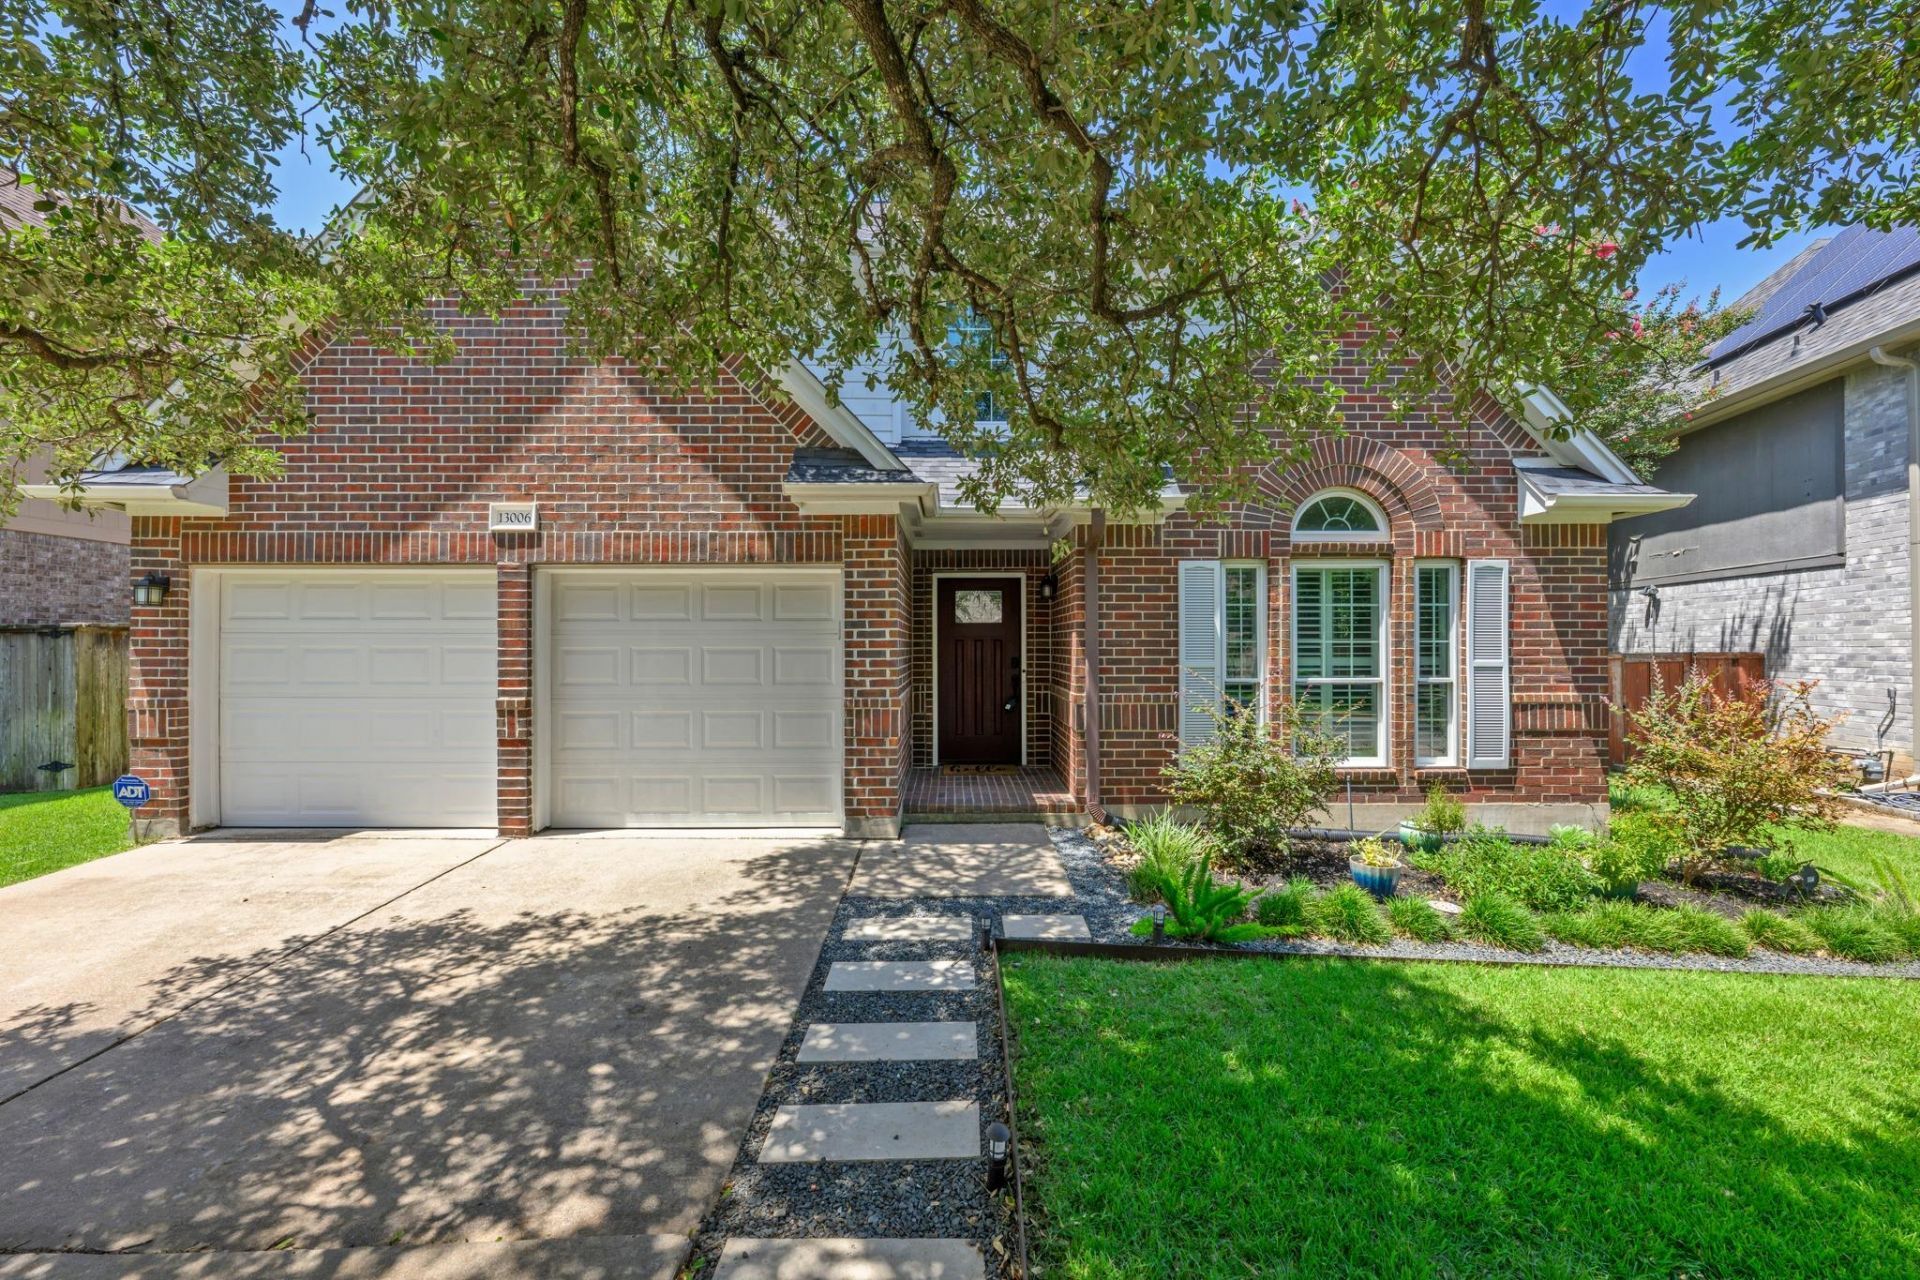
Updated 4-bedroom, move-in-ready home in the Hunter Chase community, featuring a large open kitchen, abundant natural light, high ceilings throughout, engineered hardwood floors downstairs, and a spacious master suite. Roof is approximately 3 years old. Well maintained and pre-inspected for buyer peace of mind. Community amenities include hike-and-bike trails, parks and playgrounds, tennis and sports courts, and a Jr. Olympic-sized pool. Zoned to Round Rock ISD, with Pond Springs Elementary within walking distance. Less than half a mile to the Apple campus, H-E-B, Starbucks, Chipotle, and other dining and retail, with easy access to major employers, highways, and The Domain and other area conveniences.
Property Features
Property Type: Residential - Single Family
Cooling: Central Air
Fenced: Yes
Fireplaces: 1
Garage: 2 car attached
Heating: Central, Natural Gas
Lot Size: 0.17 Acres
Roof Type: Composition
Stories: 2.0
Taxes: $11,850
Year Built: 1994
Amenities
High Ceilings
Multiple Dining Areas
Multiple Living Areas
Walk-In Closet(s)
Gutters Partial
Private Yard
Feature Descriptions
Appliances: Gas Cooktop, Dishwasher, Disposal, Exhaust Fan, Microwave, Stainless Steel Appliance(s), Gas Water Heater
Area #: NW
Community Features: Common Grounds, Curbs, Playground, Pool, Sidewalks, Sport Court(s)/Facility
Days on Site: 47
Exterior: Brick Veneer, Masonry ??? Partial
Fencimg: Fenced, Privacy
Fireplace: Family Room
Flood Plain: No
Flooring: Carpet, Tile, Wood
HOA Fee: $100/ Quarterly
Lot: Curbs, Level, Sprinkler - Automatic, Trees-Large (Over 40 Ft), Trees-Moderate
Parcel#: 164108000Q0040
Parking: Attached, Door-Multi, Garage Faces Front
Parking Notes: Attached, Door-Multi, Garage Faces Front
Patio/Porch: Patio
Restrictions: Deed Restrictions
Security: Security System Owned, Smoke Detector(s)
Security: yes
Sewer: Public Sewer
Utilities: Electricity Available, Natural Gas Available, Underground Utilities
Water: Public
Window: Vinyl Windows
Local Schools
High School: McNeil
Middle School: Deerpark
Elementary School: Pond Springs
School District: Round Rock ISD
Listed By / Shown By
Listed By
Agency Name: MIKSCH REALTY
Agency Contact: (512) 632-5805
Shown By
Agency Title: Realty Capital City
Agency Phone: 512-744-4600

Estimate Your Payment
Estimated Payment
$ 2,570.84 per month $1,399.88 Principal & Interest $987.50 Property Tax $183.46 Homeowner's Insurance
13006 Tantivy Dr | MLS# 1954095
This single family home located at 13006 Tantivy Dr, Austin, TX 78729 is currently listed for sale with an asking price of $629,000. This property was built in 1994 and has 4 bedrooms and 2 full and 1 partial baths with 2861 sq. ft. Tantivy Dr is located in the Hunters Chase Sec 07 subdivision within the Round Rock ISD school district. Search Hunters Chase Sec 07 real estate on www.rmcapitalcity.com today.