
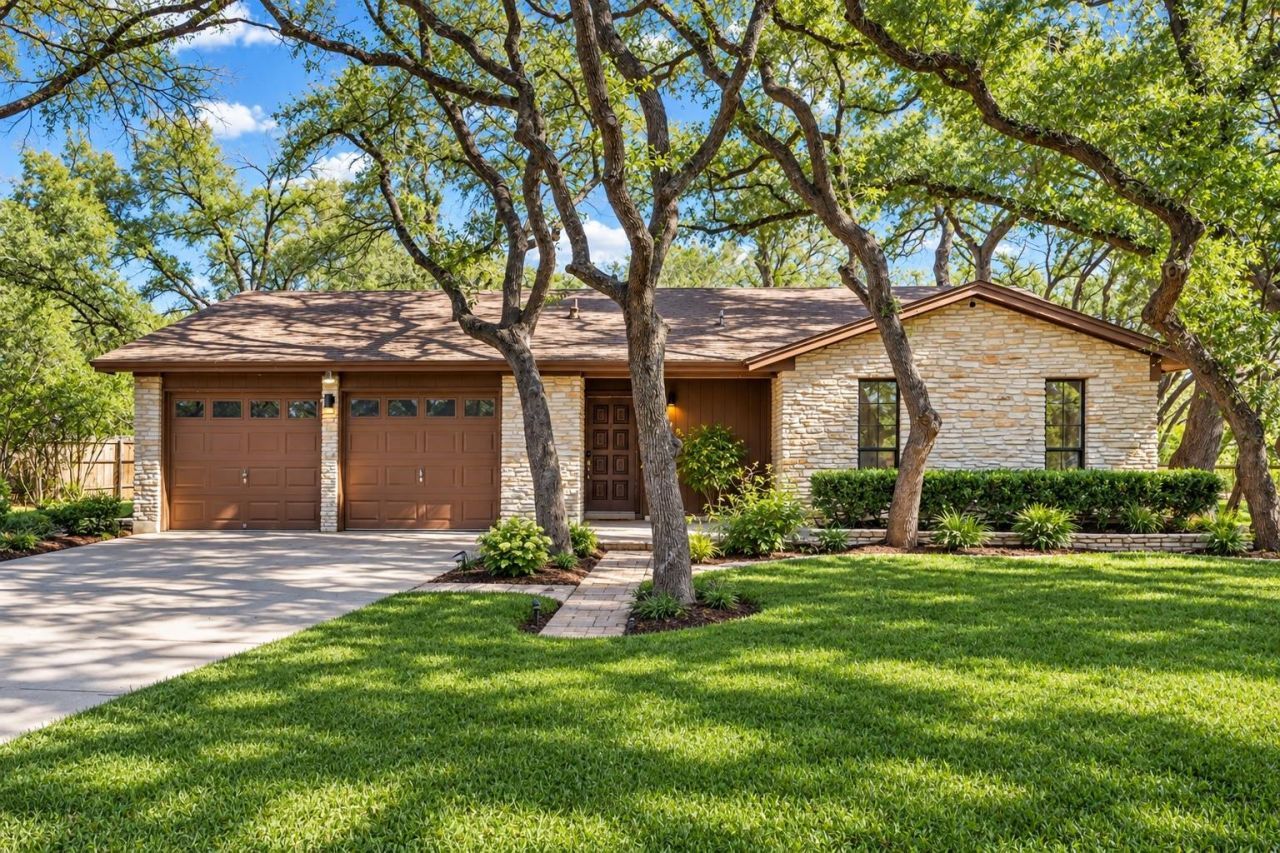
BEDS3
BATHS2 full
SQUARE FEET1,380
MLS#3937067
STATUSActive
PROPERTY TYPEResidential - Single Family
SUBDIVISIONONION CREEK MEADOWS
SCHOOLAustin ISD
Property Description
Truly one-of-a-kind for the area! This home has undergone an extensive, top-to-bottom remodel with over $180,000 in upgrades, combining high-end finishes with major improvements behind the walls.The completely redesigned kitchen features stunning quartz countertops, brand-new cabinetry, an oversized sink, and a full suite of appliances, including a Samsung refrigerator, microwave, dual ovens and dishwasher, plus an LG induction cooktop with a pot filler above. A Samsung washer and dryer can also be included.The upgrades continue throughout the home with porcelain tile flooring, new drywall and paint, new interior doors, new sinks and bathtub, remote-controlled ceiling fans, smart toilets, and spray-foam insulation for added energy efficiency and comfort.Even the electrical system has been extensively updated, including new interior electrical, a new subpanel, and a properly grounded and bonded main electrical panel.With more than $180,000 invested in renovations and upgrades, no detail was overlooked. This is far more than a cosmetic remodel?it is a thoughtfully transformed home offering modern finishes, updated systems, and features rarely found in this area.
Property Features
Property Type: Residential - Single Family
Cooling: Central Air
Fireplaces: 1
Garage: 2 car attached
Heating: Central, Electric
Lot Size: 0.65 Acres
Roof Type: Composition
Stories: 1.0
Taxes: $1,510
Year Built: 1978
Amenities
Ceiling Fan(s)
Kitchen Island
Open Floorplan
Feature Descriptions
Appliances: Dishwasher
Area #: SWE
Days on Site: 7
Exterior: Brick Veneer, Masonry â?? Partial, Frame
Fencimg: See Remarks
Fireplace: Living Room
Flood Plain: No
Flooring: Carpet, Vinyl
Lot: Level, Open Lot, Trees-Large (Over 40 Ft), Many Trees
Lot Dimensions: 125.00 X 226.00
Parcel#: 04511906090000
Parking: Assigned, Attached
Parking Notes: Assigned, Attached
Patio/Porch: Patio, Porch
Sewer: Septic Tank
Utilities: Electricity Available
Water: Private
Local Schools
High School: Bowie
Middle School: Bailey
Elementary School: Menchaca
School District: Austin ISD
Listed By / Shown By
Listed By
Agency Name: Respace LLC
Agency Contact: (512) 472-0048
Shown By
Agency Title: Realty Capital City
Agency Phone: 512-744-4600

Estimate Your Payment
Estimated Payment
$ 1,623.59 per month $1,324.21 Principal & Interest $125.83 Property Tax $173.54 Homeowner's Insurance
12903 Vinyard Dr | MLS# 3937067
This single family home located at 12903 Vinyard Dr, Manchaca, TX 78652 is currently listed for sale with an asking price of $595,000. This property was built in 1978 and has 3 bedrooms and 2 full baths with 1380 sq. ft. Vinyard Dr is located in the ONION CREEK MEADOWS subdivision within the Austin ISD school district. Search ONION CREEK MEADOWS real estate on www.rmcapitalcity.com today.