
BEDS3
BATHS2 full
SQUARE FEET1,587
MLS#4976267
STATUSActive
PROPERTY TYPEResidential - Single Family
SUBDIVISIONHunters Chase Sec 05
SCHOOLRound Rock ISD
Property Description
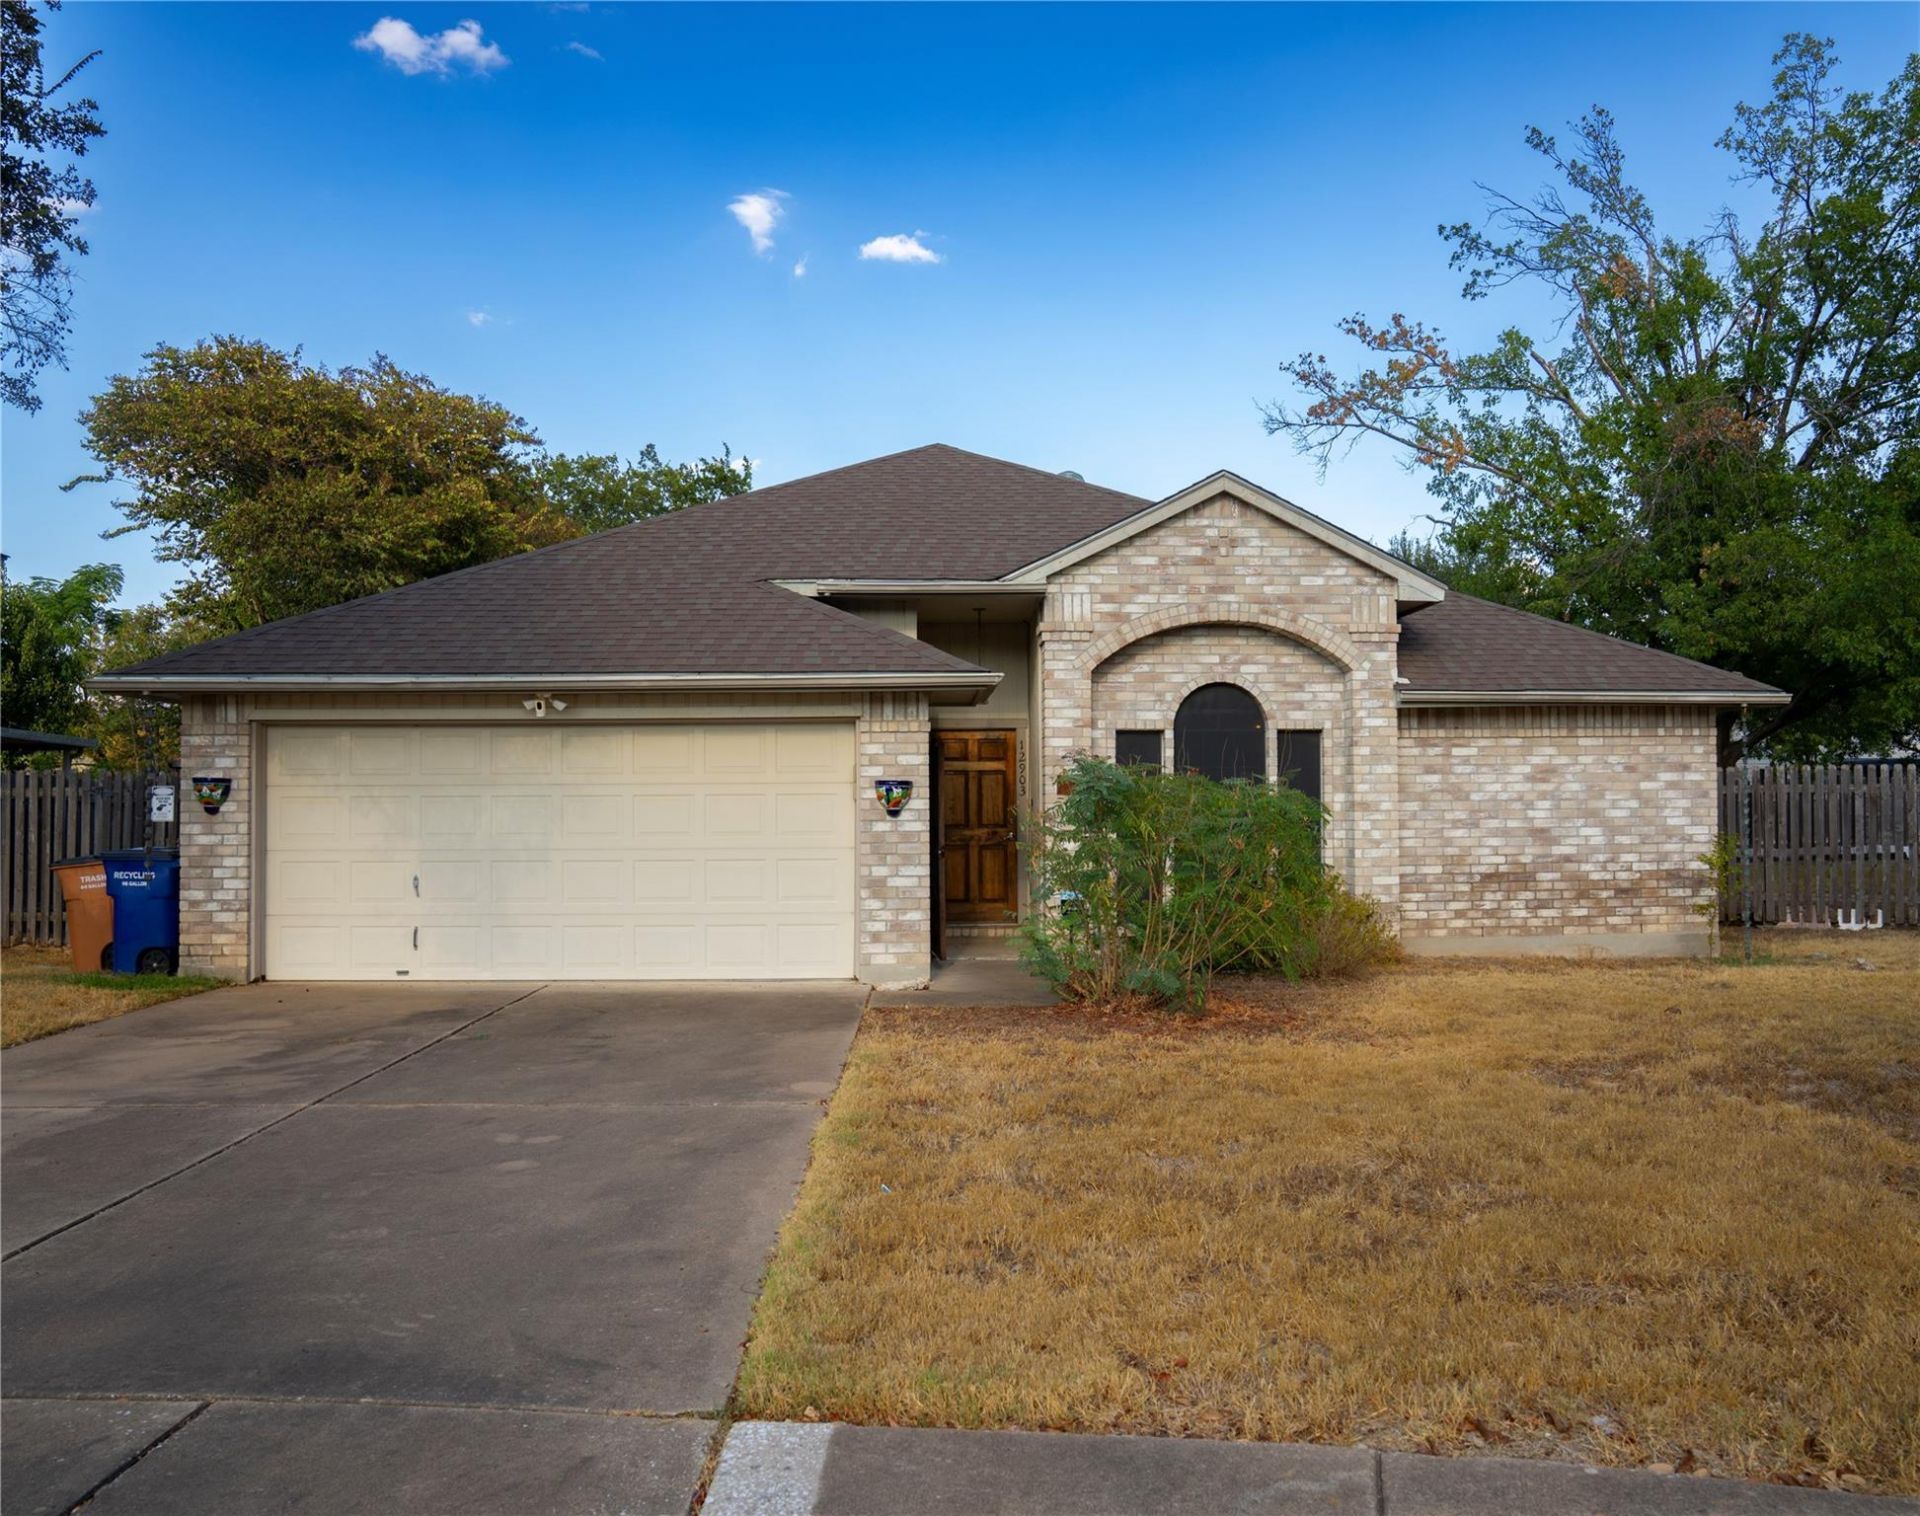
Welcome to 12903 Stanzel Drive in Northwest Austin! Located in the Hunters Chase neighborhood, this single-story brick home offers a functional layout and an opportunity for its next owner to make it their own. The spacious living room features a floor-to-ceiling brick fireplace, creating a warm focal point, while large windows provide abundant natural light and views of the backyard. The living area offers a comfortable space for relaxing and entertaining, with a layout that provides flexibility for a variety of needs. Outside, the fenced backyard offers space to enjoy the outdoors, and the attached two-car garage provides convenient parking and storage. Conveniently situated near major roadways, shopping, dining, and everyday amenities, this property presents an opportunity for buyers looking to personalize a home in an established Northwest Austin neighborhood.
Property Features
Property Type: Residential - Single Family
Cooling: Ceiling Fan(s), Central Air
Fireplaces: 1
Garage: 2
Heating: Central, Fireplace(s)
Lot Size: 0.21 Acres
Roof Type: Shingle
Stories: 1.0
Taxes: $8,162
Year Built: 1987
Amenities
Vaulted Ceiling(s)
Electric Dryer Hookup
Walk-In Closet(s)
Washer Hookup
Gutters Full
Private Yard
Feature Descriptions
Appliances: Microwave, Gas Oven, Free-Standing Gas Range
Area #: NW
Community Features: Clubhouse, Playground, Pool, Tennis Court(s)
Days on Site: 13
Exterior: Brick
Fencimg: Wood
Fireplace: Family Room
Flood Plain: No
Flooring: Tile, Vinyl
HOA Fee: $100/ Quarterly
Laundry: Electric Dryer Hookup, Washer Hookup
Lot: Back Yard, Cul-De-Sac, Few Trees, Front Yard
Parcel#: 164105000N0056
Parking: Garage, Garage Faces Front, Off Street
Parking Notes: Garage, Garage Faces Front, Off Street
Patio/Porch: Patio
Security: Carbon Monoxide Detector(s), Secured Garage/Parking
Sewer: Public Sewer
Utilities: Electricity Connected, Internet-Cable, Natural Gas Connected, Phone Available, Sewer Connected, Water Connected
Water: Public
Water Features: Creek
Local Schools
High School: McNeil
Middle School: Deerpark
Elementary School: Pond Springs
School District: Round Rock ISD
Listed By / Shown By
Listed By
Agency Name: JBGoodwin REALTORS NW
Agency Contact: (512) 944-0868
Shown By
Agency Title: Realty Capital City
Agency Phone: 512-744-4600

Estimate Your Payment
Estimated Payment
$ 1,737.40 per month $934.74 Principal & Interest $680.17 Property Tax $122.50 Homeowner's Insurance
12903 Stanzel Dr | MLS# 4976267
This single family home located at 12903 Stanzel Dr, Austin, TX 78729 is currently listed for sale with an asking price of $420,000. This property was built in 1987 and has 3 bedrooms and 2 full baths with 1587 sq. ft. Stanzel Dr is located in the Hunters Chase Sec 05 subdivision within the Round Rock ISD school district. Search Hunters Chase Sec 05 real estate on www.rmcapitalcity.com today.