
BEDS6
BATHS2 full
SQUARE FEET3,653
MLS#3174673
STATUSActive
PROPERTY TYPEResidential - Single Family
SUBDIVISIONHill Top Oaks
SCHOOLFredericksburg ISD
Property Description
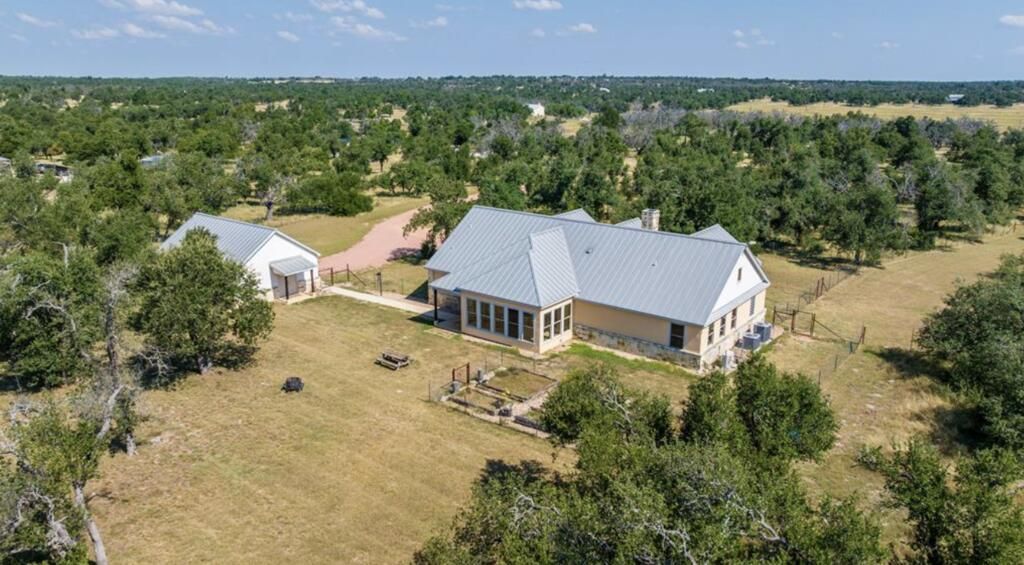
Fresh new interior paint! Discover this charming Hill Country-style home, built in 2011, nestled on 10 pristine acres of meticulously maintained land. The property is fully enclosed with a 7 high fence and features an electric gated entrance for privacy and security. This spacious 3-bedroom, 2-bathroom residence offers a warm and inviting atmosphere with a limestone wood-burning fireplace and a thoughtful split floor plan. Enjoy the tranquility through double-paned windows and the durability of a standing seam roof. The well-appointed kitchen boasts a stainless steel farmhouse sink, a large 4x7' granite island, and custom oak cabinetry. All appliances convey. 12x19 sunroom located directly off of the kitchen to watch sunsets each day with a separate mini-split unit. The dining area features a stunning Phil Jackson granite table that comfortably seats 8, which conveys with the home. The oversized master suite provides a luxurious retreat, complete with an en suite bathroom featuring a relaxing soaker tub, an extra-large shower with a built-in seat, and a walk-in closet that also serves as a panic room. The two car detached garage is 875 sq ft and is completely finished out with 2 - 10x10 storage rooms. STR permitted if the main home is full-time residence. This property perfectly combines rustic elegance with modern comfort, making it an ideal escape in the Texas Hill Country.
Property Features
Property Type: Residential - Single Family
Cooling: Ceiling Fan(s), Central Air
Fireplaces: 1
Garage: 2
Heating: Central, Electric
Lot Size: 10.10 Acres
Roof Type: Metal
Stories: 1.0
Taxes: $9,826
Year Built: 2011
Amenities
See Remarks
Ceiling Fan(s)
Electric Dryer Hookup
Pantry
Storage
Walk-In Closet(s)
Washer Hookup
See Remarks
Feature Descriptions
Appliances: Built-In Electric Oven, Dishwasher, Dryer, Microwave, Double Oven, Refrigerator, Washer, Washer/Dryer
Area #: GP
Community Features: See Remarks
Days on Site: 2
Exterior: Stone, Stucco
Fencimg: See Remarks, Perimeter
Fireplace: See Remarks, Masonry
Flood Plain: No
Flooring: Tile
Horse Amenities: See Remarks
Laundry: Electric Dryer Hookup, Washer Hookup
Lot: See Remarks, Level, Many Trees
Parcel#: A1774067200000000
Parking: See Remarks
Parking Notes: See Remarks
Patio/Porch: See Remarks
Restrictions: Deed Restrictions
Security: See Remarks
Sewer: See Remarks, Aerobic Septic
Special View Info: See Remarks, Trees/Woods
Utilities: See Remarks, Electricity Connected, Other, Sewer Connected, Water Connected
Water: Well
Window: Double Pane Windows
Local Schools
High School: Fredericksburg (Fredericksburg ISD)
Middle School: Fredericksburg
Elementary School: Fredericksburg
School District: Fredericksburg ISD
Listed By / Shown By
Listed By
Agency Name: Reata Ranch Realty, LLC
Agency Contact: (830) 992-3045
Shown By
Agency Title: Realty Capital City
Agency Phone: 512-744-4600

Estimate Your Payment
Estimated Payment
$ 3,071.76 per month $1,991.88 Principal & Interest $818.83 Property Tax $261.04 Homeowner's Insurance
1282 Vintage Oaks Dr | MLS# 3174673
This single family home located at 1282 Vintage Oaks Dr, Doss, TX 78618 is currently listed for sale with an asking price of $895,000. This property was built in 2011 and has 6 bedrooms and 2 full baths with 3653 sq. ft. Vintage Oaks Dr is located in the Hill Top Oaks subdivision within the Fredericksburg ISD school district. Search Hill Top Oaks real estate on www.rmcapitalcity.com today.