
BEDS3
BATHS2 full
SQUARE FEET1,799
MLS#9148487
STATUSActive
PROPERTY TYPEResidential - Single Family
SUBDIVISIONElm Creek
SCHOOLElgin ISD
Property Description
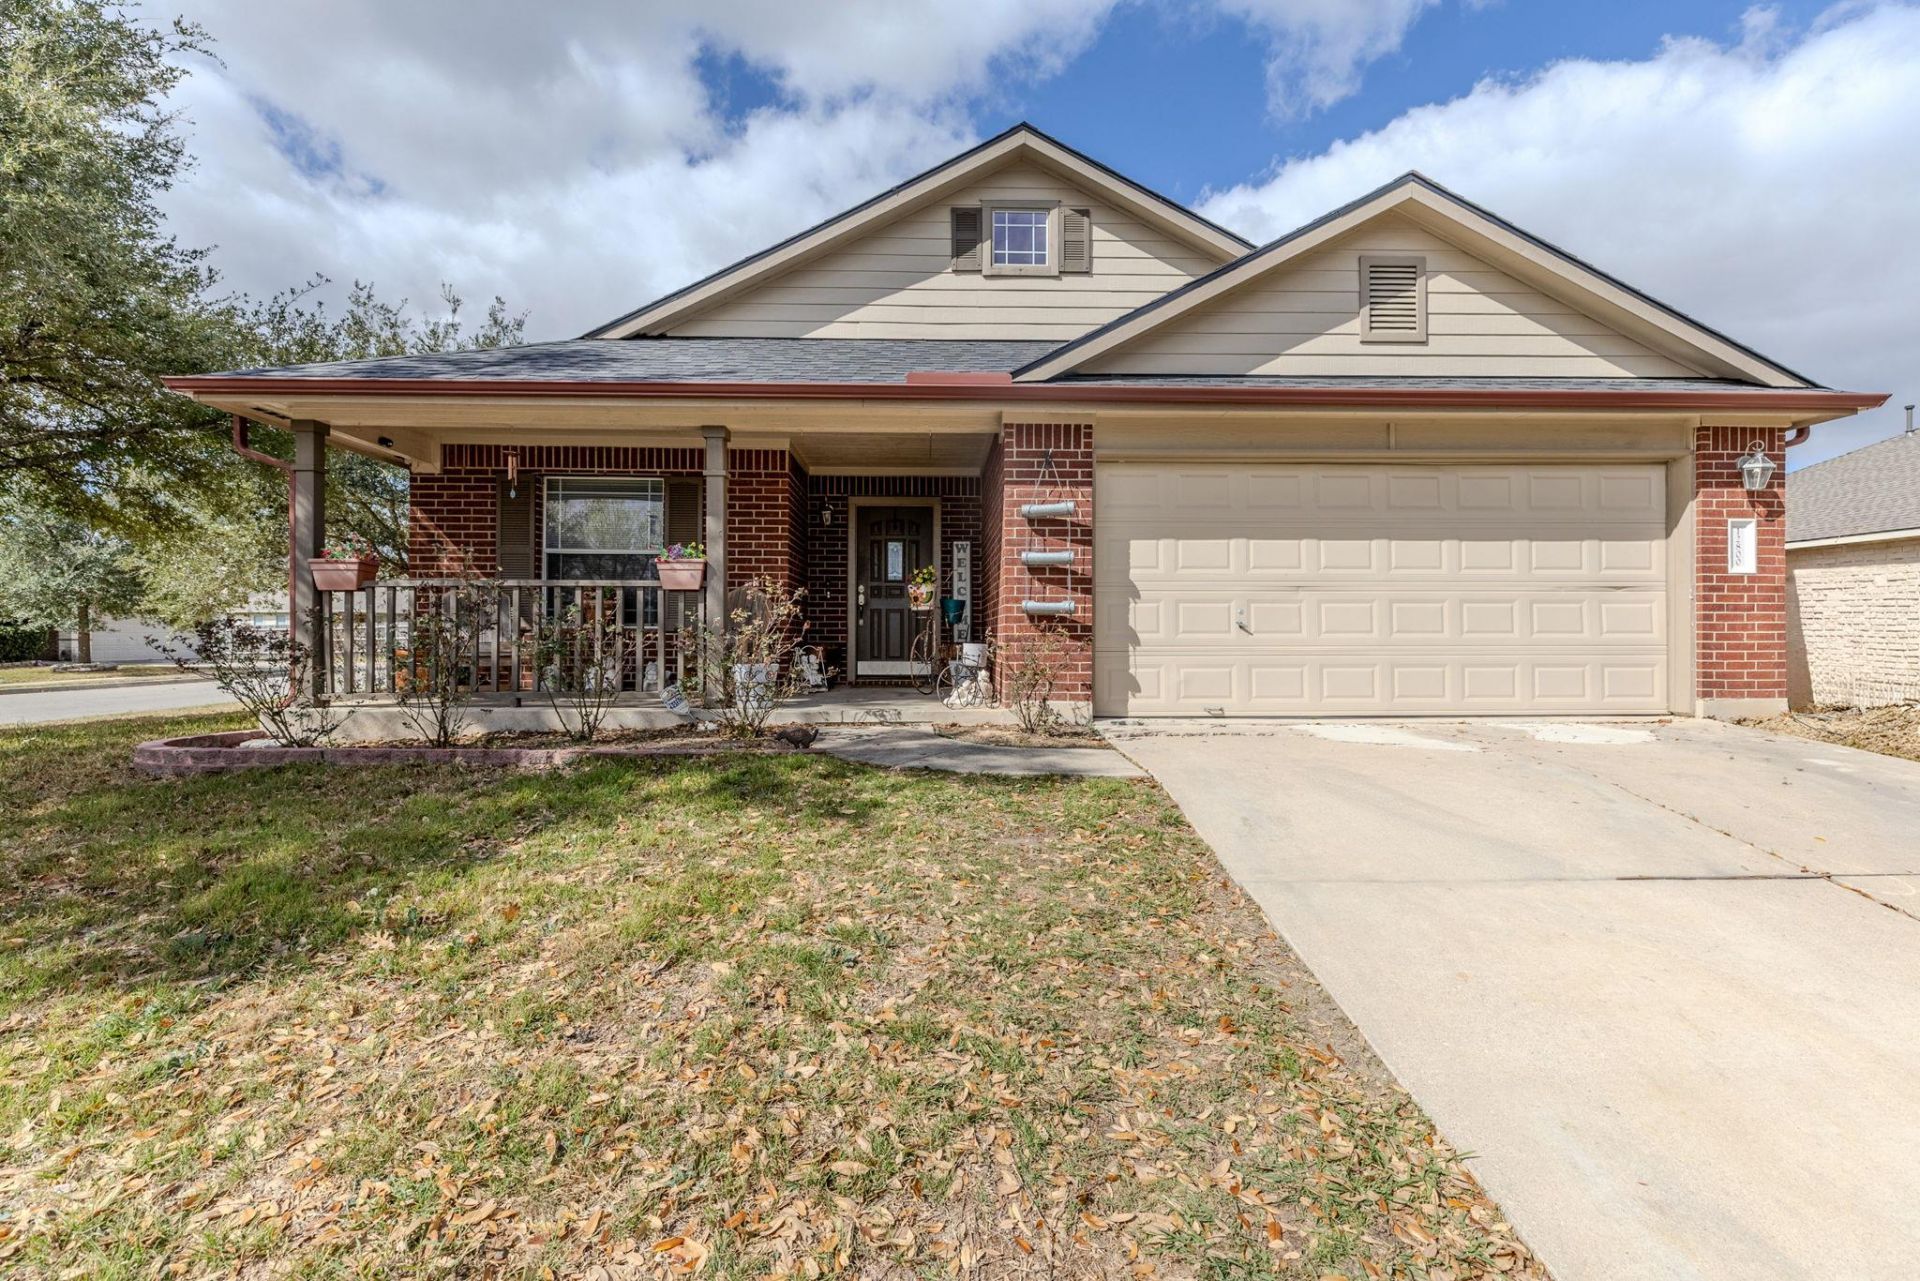
Welcome to 12800 Starbrimson Trl in Elgin! This home offers an excellent opportunity for buyers looking for value and peace of mind. Recent improvements include a NEW ROOF and updated flooring, adding fresh appeal and functionality throughout. Even better, the property includes a LIFETIME FOUNDATION REPAIR WARRANTY, providing added confidence for the next owner. Open floor plan and large covered back patio. Don't miss this opportunity to own a home with important improvements already taken care of. Schedule your showing today!
Property Features
Property Type: Residential - Single Family
Cooling: Ceiling Fan(s), Central Air
Garage: 2
Heating: Central
Lot Size: 0.24 Acres
Roof Type: Composition, Shingle
Stories: 1.0
Taxes: $7,610
Year Built: 2004
Amenities
Ceiling Fan(s)
Open Floorplan
Pantry
Feature Descriptions
Appliances: Dishwasher, Disposal, Gas Cooktop, Gas Range, Microwave
Area #: EL
Community Features: Cluster Mailbox, Common Grounds
Days on Site: 1
Exterior: Brick, HardiPlank Type, Vinyl Siding
Fencimg: Back Yard, Wood
Flood Plain: No
Flooring: Vinyl, Wood
HOA Fee: $110/ Quarterly
Lot: City Lot, Corner Lot, Landscaped, Trees-Large (Over 40 Ft), Trees-Medium (20 Ft - 40 Ft)
Parcel#: 02379601150000
Parking: Driveway, Garage
Parking Notes: Driveway, Garage
Patio/Porch: Covered, Patio
Security: yes
Security: Security System Owned, Smoke Detector(s)
Sewer: Municipal Utility District (MUD)
Utilities: Electricity Connected, Natural Gas Connected, Sewer Connected, Water Connected
Water: Municipal Utility District (MUD)
Window: Solar Screens
Local Schools
High School: Elgin
Middle School: Elgin
Elementary School: Neidig
School District: Elgin ISD
Listed By / Shown By
Listed By
Agency Name: All City Real Estate Ltd. Co
Agency Contact: (512) 276-4273
Shown By
Agency Title: Realty Capital City
Agency Phone: 512-744-4600

Estimate Your Payment
Estimated Payment
$ 1,369.20 per month $649.87 Principal & Interest $634.17 Property Tax $85.17 Homeowner's Insurance
12800 Starbrimson Trl | MLS# 9148487
This single family home located at 12800 Starbrimson Trl, Elgin, TX 78621 is currently listed for sale with an asking price of $292,000. This property was built in 2004 and has 3 bedrooms and 2 full baths with 1799 sq. ft. Starbrimson Trl is located in the Elm Creek subdivision within the Elgin ISD school district. Search Elm Creek real estate on www.rmcapitalcity.com today.