
BEDS4
BATHS3 full 1 partial
SQUARE FEET2,864
MLS#4424097
STATUSActive
PROPERTY TYPEResidential - Single Family
SUBDIVISIONPecan Park Residential Sec
SCHOOLBastrop ISD
Property Description
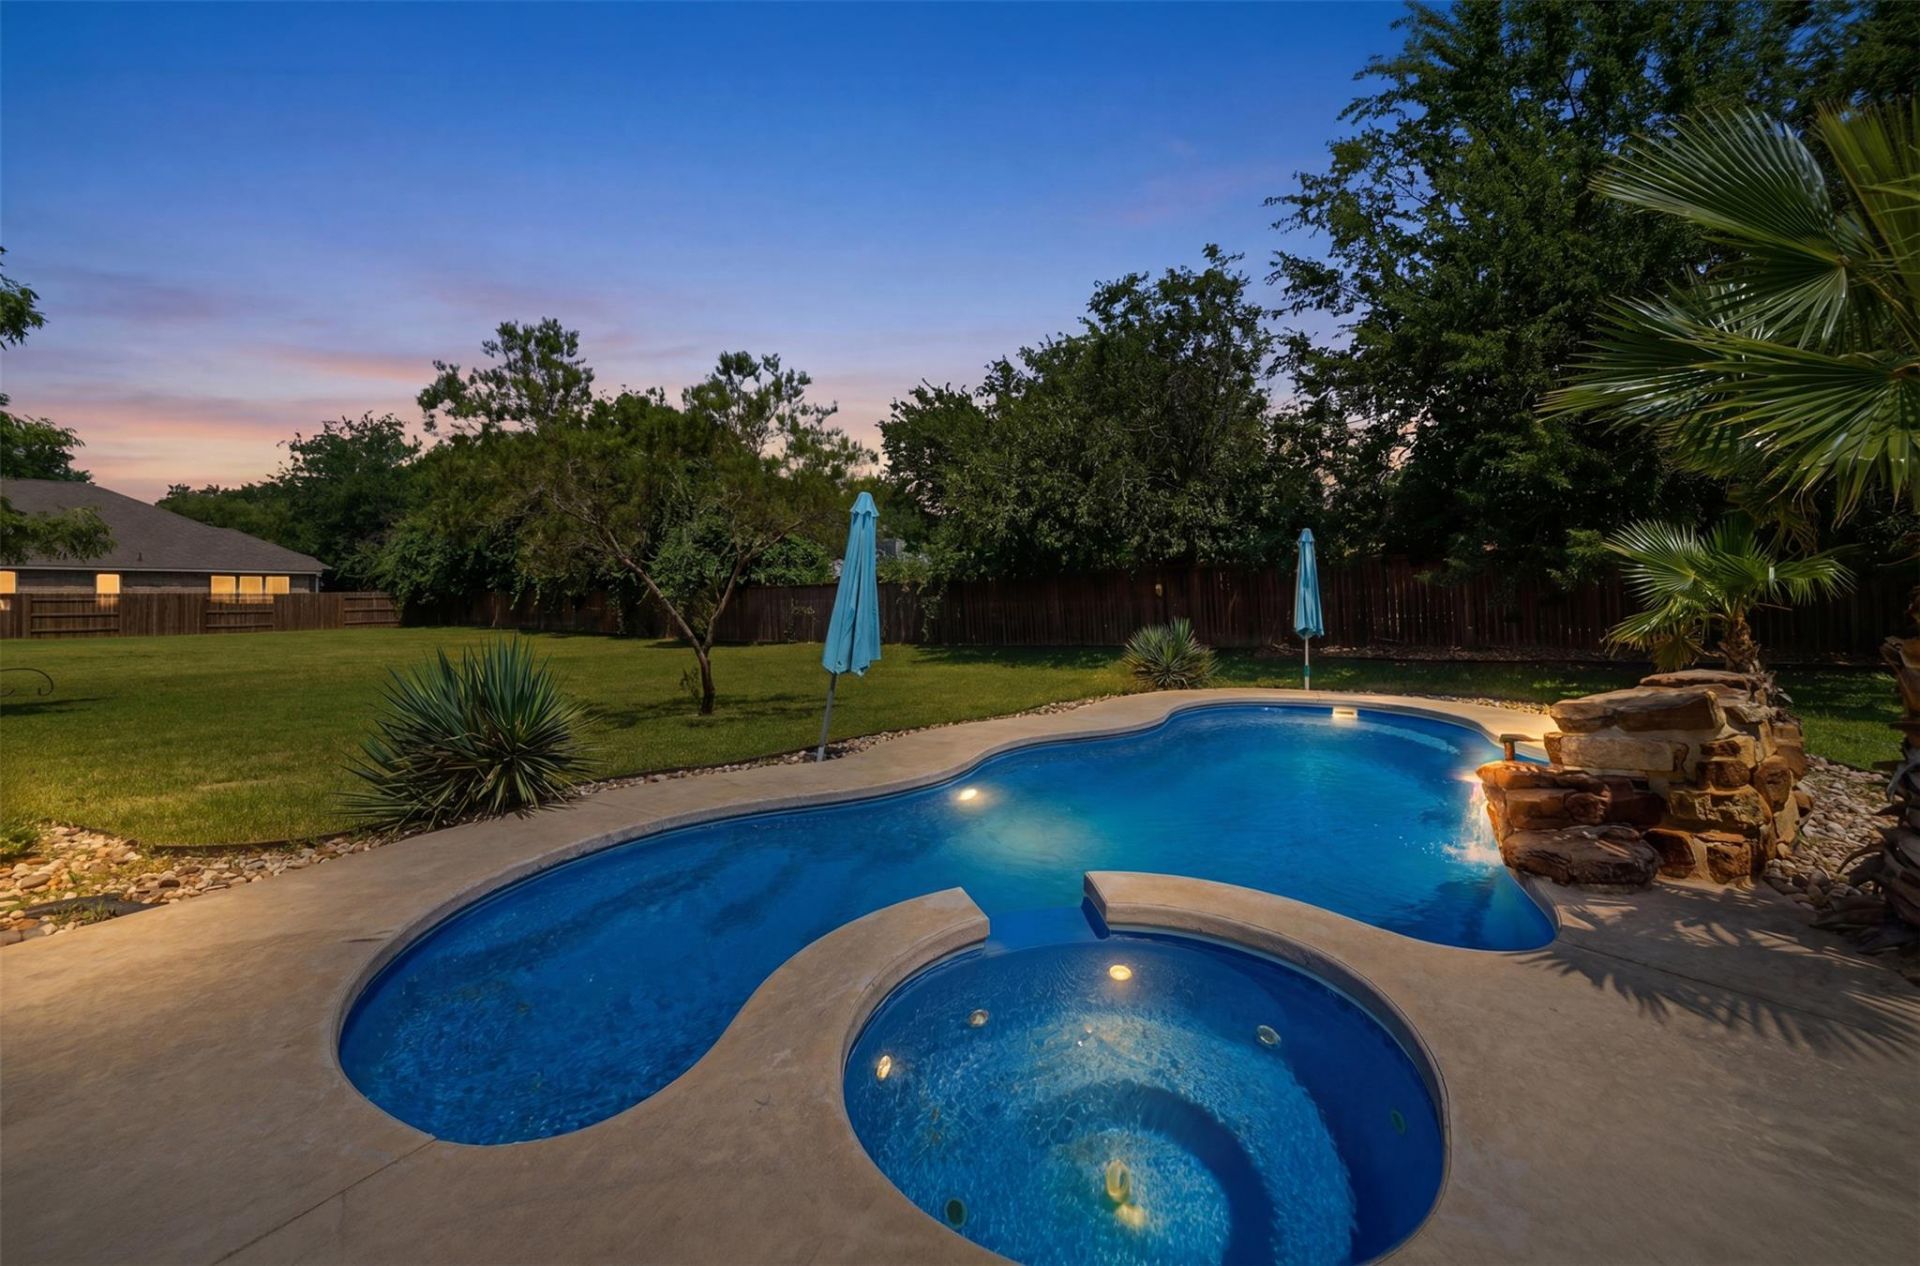
Welcome to 128 Clear Water Pass, where everyday living feels a little more like a getaway. Situated on just over half an acre, this home offers the space, privacy, and outdoor living that's becoming harder to find in Bastrop. Step outside and you'll find the true centerpiece of the home?a resort-style backyard complete with a pool, spa, covered patio, outdoor kitchen, and stone fireplace, creating the perfect space for relaxing or entertaining year-round. Inside, the open layout is centered around a spacious kitchen with a large island, abundant counter space, and seamless flow into the living and dining areas. A dedicated office, generous secondary bedrooms, and a private primary suite with a soaking tub, walk-in shower, and oversized closet provide plenty of room to fit your lifestyle.Beyond the property, residents enjoy access to three HOA-maintained trails leading directly to the Colorado River, making it easy to spend time on the water whenever the mood strikes.If you've been looking for a home that offers both everyday comfort and exceptional outdoor living, this one is worth seeing in person.
Property Features
Property Type: Residential - Single Family
Cooling: Central Air
Fireplaces: 1
Garage: 2
Heating: Central
Lot Size: 0.56 Acres
Roof Type: Composition
Stories: 1.0
Taxes: $11,867
Year Built: 2016
Amenities
Ceiling Fan(s)
High Ceilings
Granite Counters
Double Vanity
Eat-in Kitchen
Kitchen Island
Multiple Dining Areas
Open Floorplan
Pantry
Primary Bedroom on Main
Walk-In Closet(s)
Wired for Sound
Gas Grill
Gutters Full
Outdoor Grill
Private Yard
Feature Descriptions
Accessibility: Accessible Doors
Appliances: Dishwasher, Disposal, Gas Range, Microwave, Wine Cooler
Area #: BA
Community Features: Common Grounds, High Speed Internet, Park, Pool
Days on Site: 94
Exterior: Stone
Fencimg: Back Yard, Full, Gate
Fireplace: Gas
Flood Plain: See Remarks
Flooring: Carpet, Tile, Vinyl
HOA Fee: $105/ Quarterly
Hot Tub: Yes
Lot: Back Yard, Landscaped, Split Possible, Sprinkler - Back Yard, Sprinklers In Front
Parcel#: 134071
Parking: Driveway, Garage, Garage Faces Front
Parking Notes: Driveway, Garage, Garage Faces Front
Patio/Porch: Covered, Patio, Porch, Rear Porch
Pool: In Ground, Pool/Spa Combo, Waterfall
Restrictions: See Remarks
Security: Smoke Detector(s)
Sewer: Public Sewer
Spa: Hot Tub
Special View Info: Neighborhood
Swimming Pool: Yes
Utilities: Electricity Connected, Natural Gas Connected, Sewer Connected, Water Connected
Water: Public
Window: ENERGY STAR Qualified Windows, Screens
Local Schools
High School: Bastrop
Middle School: Bastrop
Elementary School: Mina
School District: Bastrop ISD
Listed By / Shown By
Listed By
Agency Name: eXp Realty, LLC
Agency Contact: (361) 571-1569
Shown By
Agency Title: Realty Capital City
Agency Phone: 512-744-4600

Estimate Your Payment
Estimated Payment
$ 2,474.06 per month $1,313.06 Principal & Interest $988.92 Property Tax $172.08 Homeowner's Insurance
128 Clear Water Pass | MLS# 4424097
This single family home located at 128 Clear Water Pass, Bastrop, TX 78602 is currently listed for sale with an asking price of $589,990. This property was built in 2016 and has 4 bedrooms and 3 full and 1 partial baths with 2864 sq. ft. Clear Water Pass is located in the Pecan Park Residential Sec subdivision within the Bastrop ISD school district. Search Pecan Park Residential Sec real estate on www.rmcapitalcity.com today.