
BEDS3
BATHS2 full
SQUARE FEET1,326
MLS#9818875
STATUSActive
PROPERTY TYPEResidential - Single Family
SUBDIVISIONMilwood
SCHOOLRound Rock ISD
Property Description
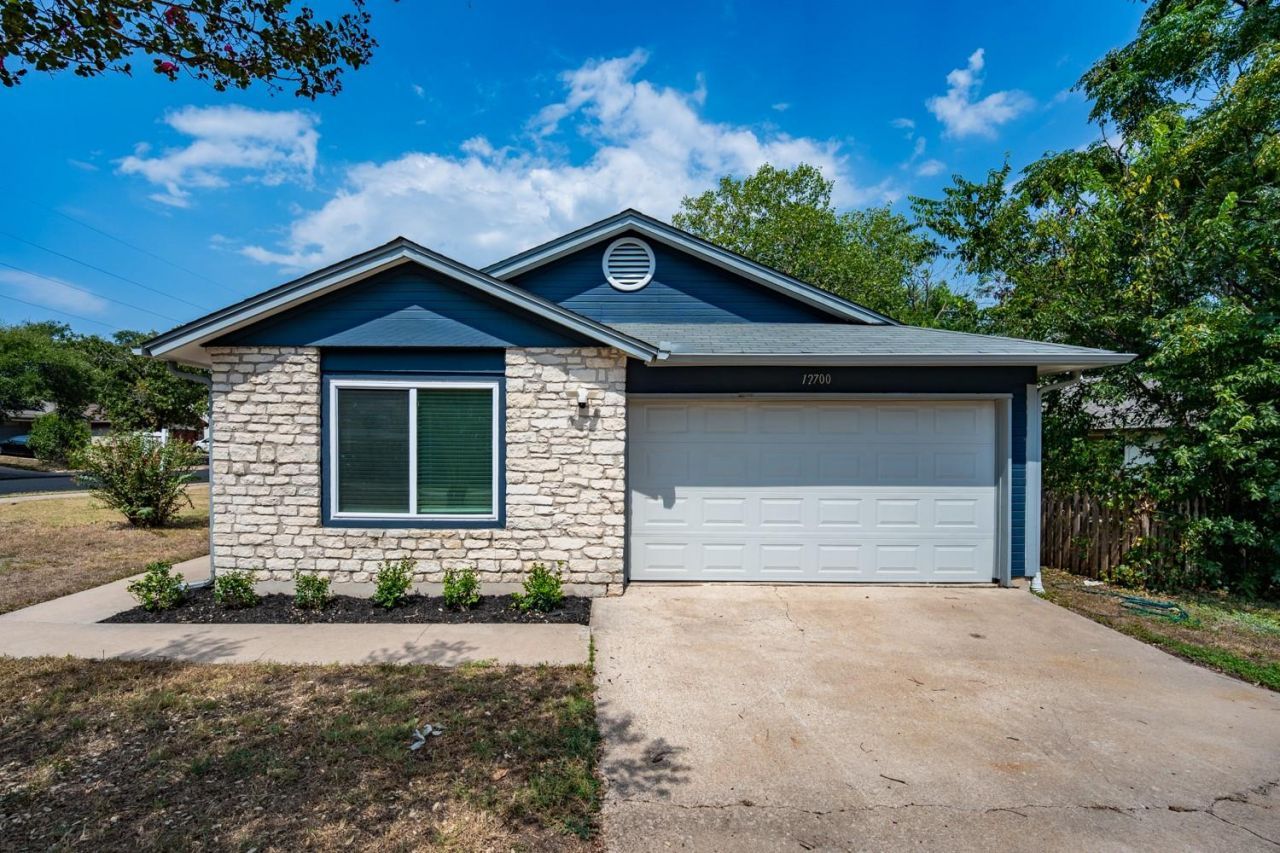
Charming and move-in ready home in the highly desirable Milwood neighborhood, offering an unbeatable North Austin location and excellent schools, including Canyon Vista Middle School and Westwood High School. This thoughtfully maintained home features a bright, open floor plan with vaulted ceilings, abundant natural light, and a freshly painted exterior that gives the home a clean, updated look. Recent improvements include the roof, HVAC, and windows. The private backyard offers mature shade trees and plenty of space to relax or entertain. Just about 5 minutes from the Apple campus and conveniently located near major tech employers, with grocery stores, restaurants, shopping, and everyday conveniences within walking distance. Easy access to The Domain, Q2 Stadium, and major highways. A charming, low-maintenance home in one of North Austins most convenient and sought-after locations!
Property Features
Property Type: Residential - Single Family
Cooling: Ceiling Fan(s), Central Air
Fenced: Yes
Fireplaces: 1
Garage: 2 car attached
Heating: Central
Lot Size: 0.16 Acres
Roof Type: Shingle
Stories: 1.0
Taxes: $7,546
Year Built: 1984
Amenities
Breakfast Bar
Built-in Features
Ceiling Fan(s)
Vaulted Ceiling(s)
Chandelier
Granite Counters
Stone Counters
Entrance Foyer
Kitchen Island
Open Floorplan
Pantry
Soaking Tub
Gutters Partial
Private Entrance
Private Yard
Feature Descriptions
Appliances: Cooktop, Dishwasher, Gas Cooktop, Gas Range, Ice Maker, Microwave, Oven, Range, Free-Standing Gas Range, RNGHD, Refrigerator, Free-Standing Refrigerator, Stainless Steel Appliance(s)
Area #: 1N
Exterior: Wood Siding, Stone, Stone Veneer, Stucco
Fencimg: Back Yard, Fenced, Wood
Fireplace: Living Room
Flood Plain: No
Flooring: Tile, Vinyl
Parcel#: 01680104100000
Parking: Attached, Concrete, Driveway, Garage, Garage Door Opener
Parking Notes: Attached, Concrete, Driveway, Garage, Garage Door Open
Patio/Porch: Patio
Security: Smoke Detector(s)
Sewer: Public Sewer
Special View Info: Neighborhood, Trees/Woods
Utilities: Electricity Available, Natural Gas Available, Sewer Available, Water Available
Water: Public
Window: Blinds, Drapes
Local Schools
High School: Westwood
Middle School: Canyon Vista
Elementary School: Jollyville
School District: Round Rock ISD
Listed By / Shown By
Listed By
Agency Name: JNJ REAL ESTATE INVESTMENT LLC
Agency Phone: (512) 592-0280
Shown By
Agency Title: Realty Capital City
Agency Phone: 512-744-4600

Estimate Your Payment
Estimated Payment
$ 1,608.04 per month $865.75 Principal & Interest $628.83 Property Tax $113.46 Homeowner's Insurance
12700 La Salle Dr | MLS# 9818875
This single family home located at 12700 La Salle Dr , Austin, TX 78727 is currently listed for sale with an asking price of $389,000. This property was built in 1984 and has 3 bedrooms and 2 full baths with 1326 sq. ft. La Salle Dr is located in the Milwood subdivision within the Round Rock ISD school district. Search Milwood real estate on www.rmcapitalcity.com today.