
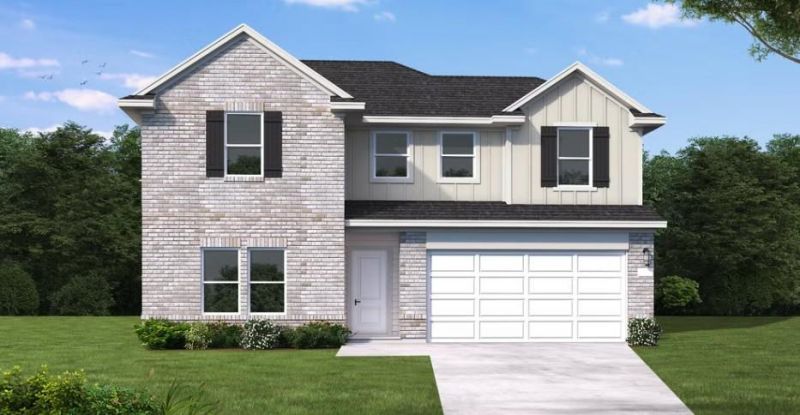
BEDS5
BATHS2 full 1 partial
SQUARE FEET2,521
MLS#7773862
STATUSActive
PROPERTY TYPEResidential - Single Family
SUBDIVISIONRiverbend at Double Eagle
SCHOOLBastrop ISD
Property Description
New Coventry Home! The Howard is a beautifully curated single-story home offering a spacious and functional layout perfect for growing households or those who love to entertain. With 4 bedrooms, 2 bathrooms, and a 2-car garage, this thoughtfully planned layout centers around an open-concept great room where the kitchen and dining areas flow seamlessly together to create the true heart of the home. The private primary suite serves as a relaxing retreat with a generous walk-in closet and an en-suite bath designed for everyday routines. Flexible space is found in the flex room at the entrance of the house ideal for a dedicated study, play room, or additional entertainment space. Upstairs, additional bedrooms are smartly positioned to provide quiet retreats for kids or guests, with a game room offering a fun versatile space. A covered outdoor living space extends your entertaining options beyond the interior walls.
Property Features
Property Type: Residential - Single Family
Cooling: Central Air
Garage: 2 car attached
Heating: Central
Lot Size: 0.17 Acres
Roof Type: Composition, Shingle
Stories: 2.0
Taxes: $5,423
Year Built: 2026
Amenities
Breakfast Bar
Quartz Counters
Double Vanity
Eat-in Kitchen
Entrance Foyer
Interior Steps
Kitchen Island
Open Floorplan
Pantry
Primary Bedroom on Main
Walk-In Closet(s)
Washer Hookup
See Remarks
Private Yard
Feature Descriptions
Appliances: Built-In Oven(s), Dishwasher, Disposal, Gas Cooktop, Microwave, Refrigerator, Self Cleaning Oven
Area #: BW
Community Features: See Remarks, Park, Playground, Pool, Sport Court(s)/Facility
Days on Site: 2
Exterior: Frame, HardiPlank Type, Masonry â?? Partial
Fencimg: Back Yard, Privacy
Flood Plain: No
Flooring: Carpet, Tile, Vinyl
HOA Fee: $80/ Monthly
Laundry: Washer Hookup
Lot: Back Yard, Curbs, Front Yard, Interior Lot, Sprinkler - Automatic, Sprinkler - Back Yard, Sprinklers In Front, Sprinkler - In-ground
Parcel#: 8734451
Parking: Attached, Door-Single, Driveway, Garage, Garage Door Opener, Garage Faces Front, Inside Entrance, Kitchen Level
Parking Notes: Attached, Door-Single, Driveway, Garage, Garage Door O
Patio/Porch: Covered, Front Porch, Patio
Restrictions: Covenant, Deed Restrictions
Security: Smoke Detector(s)
Sewer: Public Sewer
Special View Info: Hill Country
Utilities: Cable Available, Electricity Available, Natural Gas Available, Phone Available, Sewer Available, Underground Utilities, Water Available
Water: Public
Window: Double Pane Windows, ENERGY STAR Qualified Windows
Local Schools
High School: Cedar Creek
Middle School: Cedar Creek
Elementary School: Bluebonnet (Bastrop ISD)
School District: Bastrop ISD
Listed By / Shown By
Listed By
Agency Name: New Home Now
Agency Contact: (512) 328-7777
Shown By
Agency Title: Realty Capital City
Agency Phone: 512-744-4600

Estimate Your Payment
Estimated Payment
$ 1,332.70 per month $778.73 Principal & Interest $451.92 Property Tax $102.05 Homeowner's Insurance
127 Northern Harrier Chain | MLS# 7773862
This single family home located at 127 Northern Harrier Chain, Cedar Creek, TX 78612 is currently listed for sale with an asking price of $349,900. This property was built in 2026 and has 5 bedrooms and 2 full and 1 partial baths with 2521 sq. ft. Northern Harrier Chain is located in the Riverbend at Double Eagle subdivision within the Bastrop ISD school district. Search Riverbend At Double Eagle real estate on www.rmcapitalcity.com today.