
BEDS3
BATHS2 full 1 partial
SQUARE FEET2,038
MLS#7016777
STATUSActive
PROPERTY TYPERental - Single Family
SUBDIVISIONHills of Estancia
SCHOOLHaysCONSISD
Property Description
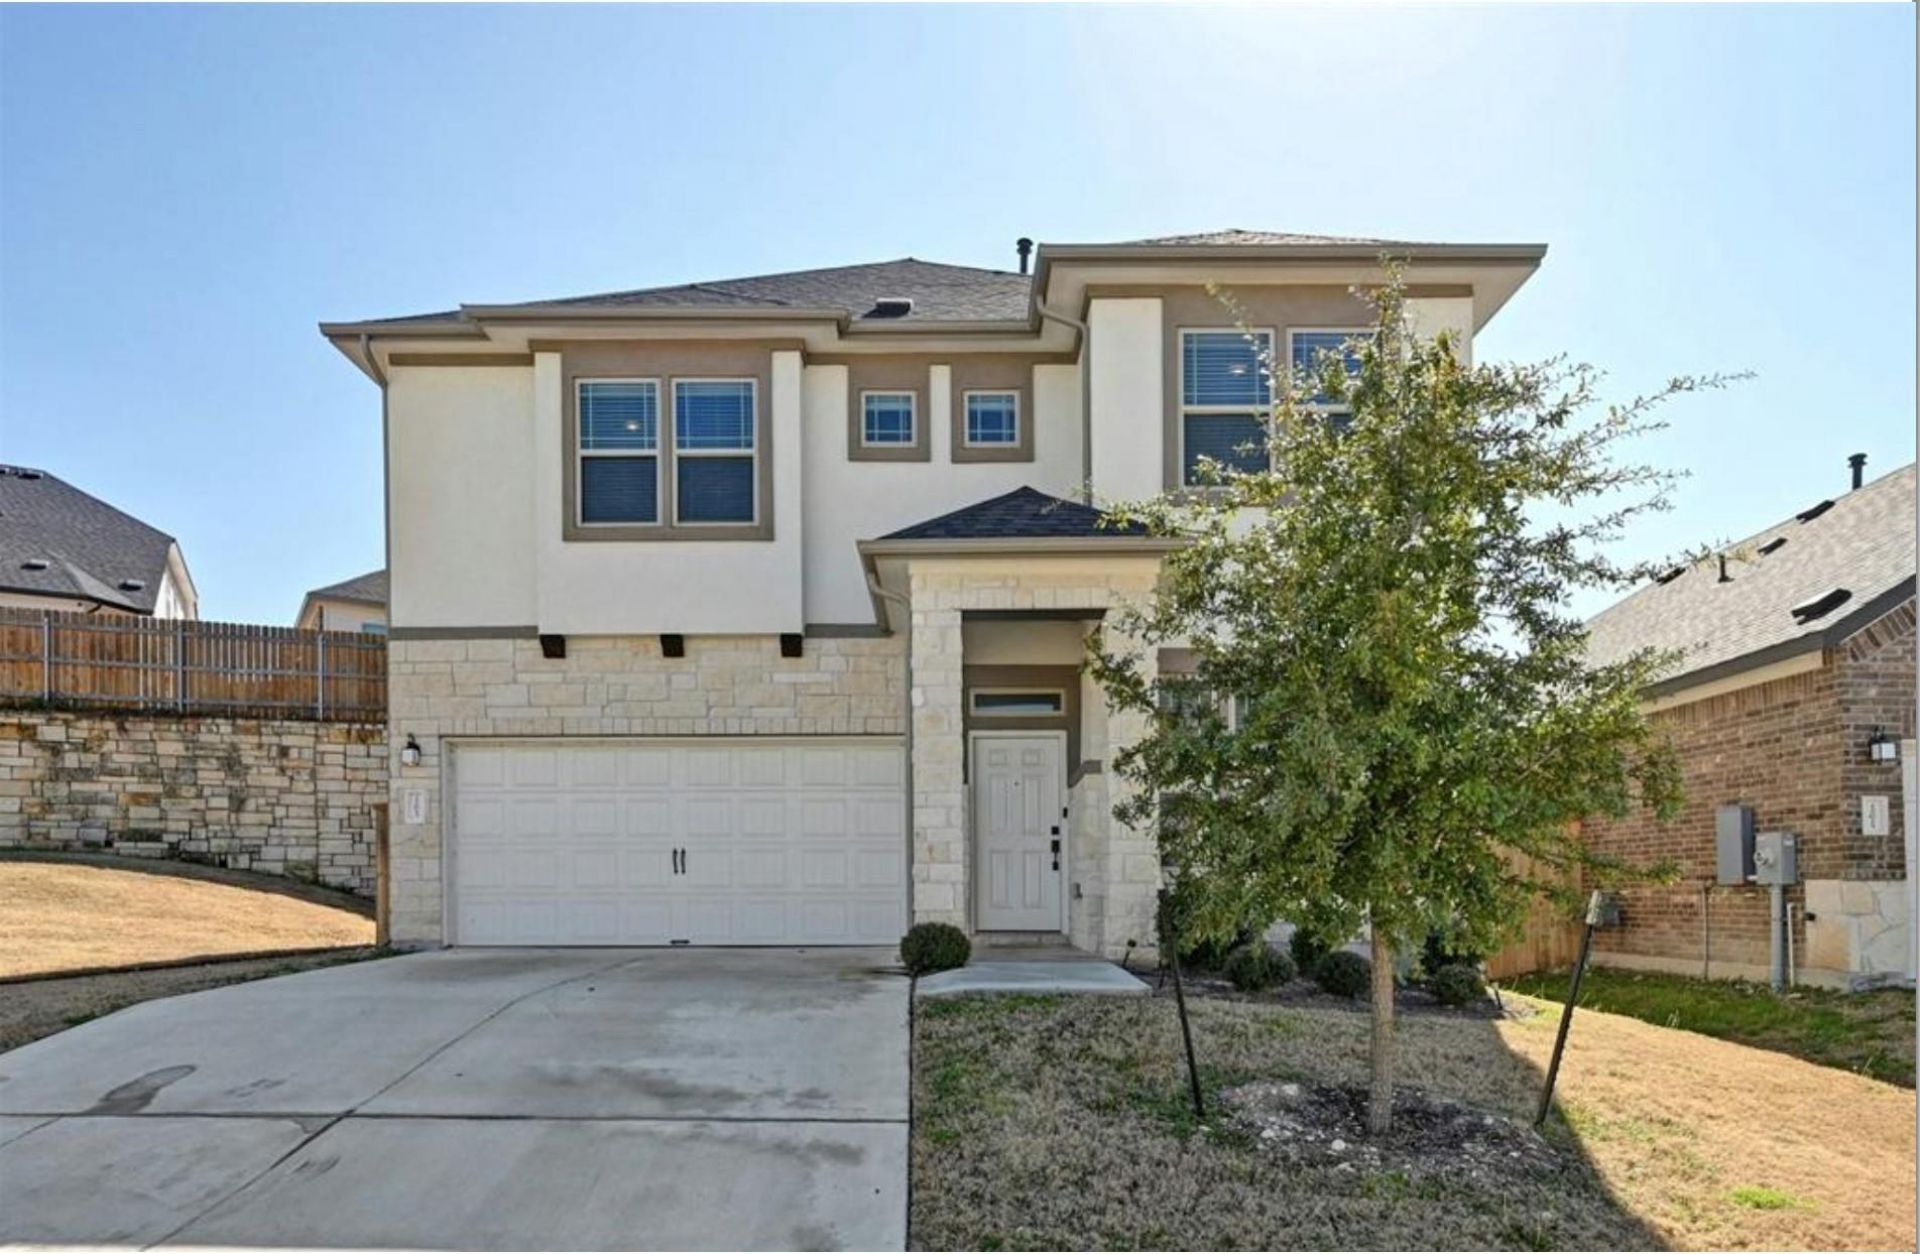
Welcome to this bright and beautifully maintained home featuring spacious living areas, modern finishes, and an abundance of natural light. The open-concept living room offers soaring ceilings, large windows, and a versatile layout perfect for relaxing or entertaining. The well-appointed kitchen features ample dark wood cabinetry, granite countertops, stainless steel appliances, a gas range, and plenty of counter space for cooking and entertaining. A large island provides additional workspace and casual seating, while recessed lighting keeps the space bright and functional. Upstairs, enjoy the added flexibility of a spacious bonus living room, offering an ideal retreat for movie nights, a home office, game room, or additional lounge space. The home also offers a private, low-maintenance outdoor area with a fenced backyard featuring lush turf and a dedicated stone border. Situated next to a vacant land lot that offers more privacy in the home & outside Large windows along the rear of the home bring in plenty of sunlight and provide a pleasant connection to the outdoor space. Available to lease September 1st. Renters must abide by HOA regulations and obtains renter's insurance.
Property Features
Property Type: Rental - Single Family
Cooling: Ceiling Fan(s), Central Air
Garage: 2 car attached
Heating: Central
Lot Size: 0.18 Acres
Roof Type: Composition
Stories: 2.0
Year Built: 2021
Amenities
Ceiling Fan(s)
High Ceilings
Granite Counters
Double Vanity
Electric Dryer Hookup
Eat-in Kitchen
French Doors
Interior Steps
Kitchen Island
Multiple Living Areas
Open Floorplan
Pantry
Recessed Lighting
Walk-In Closet(s)
Gutters Partial
No Exterior Steps
Private Yard
Feature Descriptions
Appliances: Dishwasher, Disposal, Dryer, Gas Range, Microwave, Oven, Refrigerator, Stainless Steel Appliance(s), Washer
Area #: SWE
Community Features: Clubhouse, Cluster Mailbox, Curbs, Pool, Sidewalks, Street Lights, Underground Utilities
Days on Site: 58
Door Features: French Doors
Exterior: HardiPlank Type, Stone, Stucco
Fencimg: Back Yard, Masonry, Wood
Flood Plain: No
Flooring: Carpet, Tile
Laundry: Electric Dryer Hookup
Lot: Back Yard, Curbs, Front Yard, Interior Lot, Level, Private, Public Maintained Road, Sprinkler - Automatic, Trees-Small (Under 20 Ft), Xeriscape
Parcel#: 04491513870000
Parking: Attached, Door-Single, Garage Door Opener, Garage Faces Front
Parking Notes: Attached, Door-Single, Garage Door Opener, Garage Fac
Patio/Porch: Covered, Front Porch, Patio
Pets Allowed: Cats OK, Dogs OK
Security: Smoke Detector(s)
Sewer: Public Sewer
Utilities: Electricity Connected, Natural Gas Connected, Sewer Connected, Water Connected
Water: Public
Window: Insulated Windows, Low Emissivity Windows
Local Schools
High School: Jack C Hays
Middle School: R C Barton
Elementary School: Buda
School District: HaysCONSISD
Listed By / Shown By
Listed By
Agency Name: Sprout Realty
Agency Contact: (512) 636-8625
Shown By
Agency Title: Realty Capital City
Agency Phone: 512-744-4600

12613 Stanford Dr, Unit 86 | MLS# 7016777
This property located at 12613 Stanford Dr, Unit 86, Austin, TX 78748 is currently listed for rent with an asking price of $2,500 / Monthly. Stanford Dr, Unit 86 is located within the HaysCONSISD school district. Search Austin real estate on www.rmcapitalcity.com today.