
BEDS4
BATHS3 full 1 partial
SQUARE FEET3,088
MLS#9342804
STATUSActive
PROPERTY TYPEResidential - Single Family
SUBDIVISIONRiver Dance
SCHOOLLeander ISD
Property Description
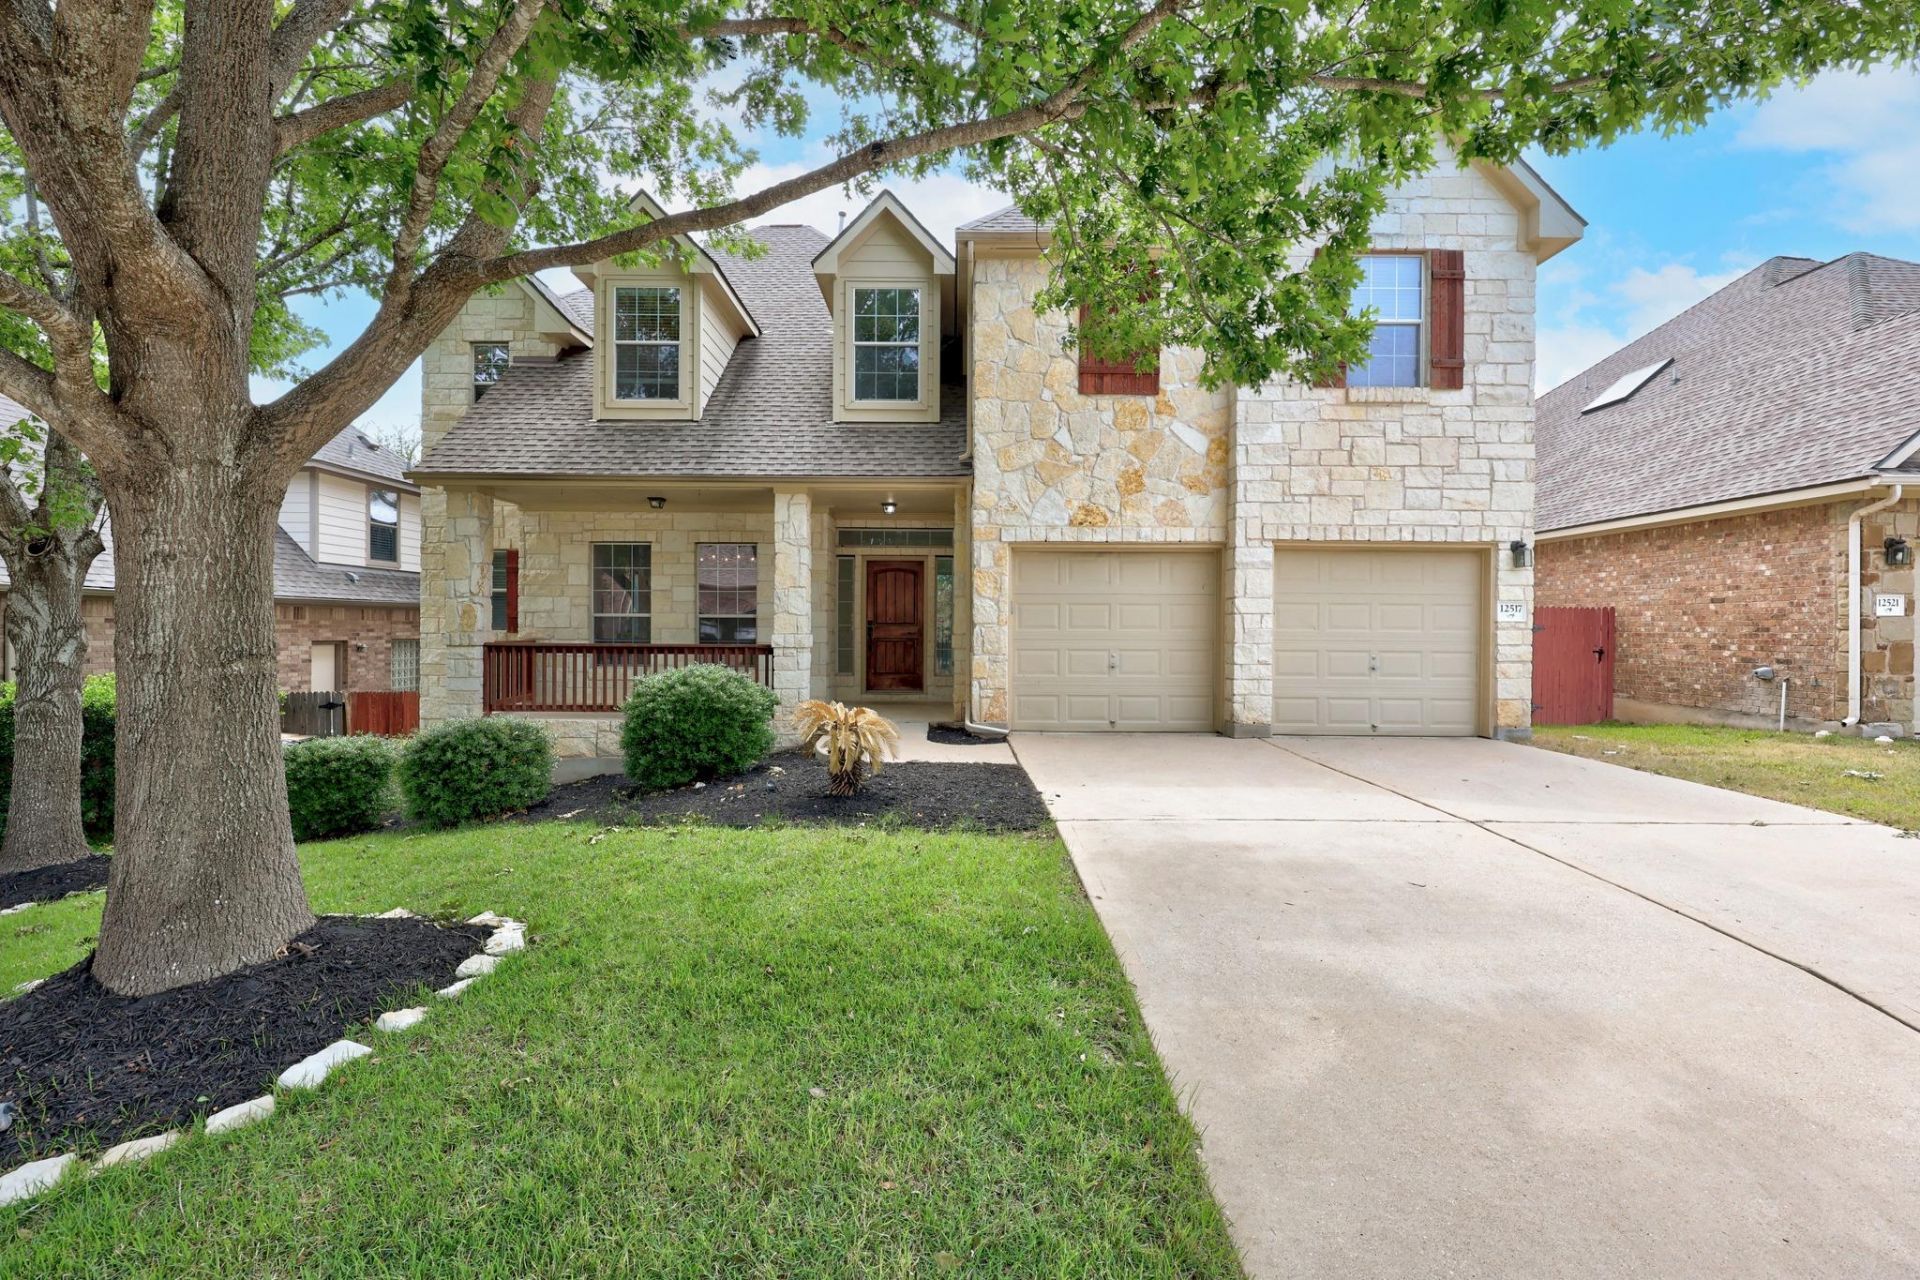
Welcome to 12517 Calistoga Way ? a stunning greenbelt-backed home tucked into the highly sought-after River Dance section of Steiner Ranch. Thoughtfully designed with soaring ceilings, abundant natural light, and timeless finishes throughout, this 4-bedroom, 3.5-bath residence offers the perfect blend of comfort, elegance, and functionality.The spacious open-concept floor plan features a dramatic two-story living room with a striking stone fireplace and expansive windows overlooking the serene greenbelt beyond. The chefs kitchen is designed for gathering and entertaining, complete with granite countertops, oversized island, ample prep space, double ovens, and seamless flow into the breakfast and living areas.The private main-level primary suite offers a peaceful retreat with generous space and spa-like bath, while upstairs youll find additional bedrooms, flexible living/game room space, and a balcony perfectly positioned for enjoying breathtaking Hill Country sunsets.Step outside to a private backyard oasis with covered patio space and tranquil views, creating the ideal setting for relaxing evenings or weekend entertaining. Located within easy walking distance from Bella Mar amenities including pools, parks, trails, playgrounds, and top-rated Leander ISD schools, this home delivers the quintessential Steiner Ranch lifestyle.Exceptional location, beautiful greenbelt views, and an ideal floor plan ? this is the one buyers have been waiting for.
Property Features
Property Type: Residential - Single Family
Cooling: Ceiling Fan(s), Central Air, Electric, Multi Units, Zo
Fireplaces: 1
Garage: 2
Heating: Central, Fireplace(s), Natural Gas, Zoned
Lot Size: 0.16 Acres
Roof Type: Asphalt
Stories: 2.0
Taxes: $13,178
Year Built: 2007
Amenities
Ceiling Fan(s)
Cathedral Ceiling(s)
High Ceilings
Chandelier
Granite Counters
Stone Counters
Dry Bar
Gas Dryer Hookup
Eat-in Kitchen
Entrance Foyer
French Doors
High Speed Internet
Kitchen Island
Multiple Dining Areas
Open Floorplan
Pantry
Primary Bedroom on Main
Recessed Lighting
Walk-In Closet(s)
Washer Hookup
Balcony
Gutters Partial
Lighting
Private Yard
Feature Descriptions
Appliances: Built-In Oven(s), Dishwasher, Gas Cooktop, Microwave, Double Oven, Range, RNGHD, Refrigerator
Area #: RN
Community Features: Clubhouse, Dog Park, Park, Playground, Pool, Street Lights
Days on Site: 100
Door Features: French Doors
Exterior: Wood Siding, Stone
Fencimg: Back Yard, Wood, Wrought Iron
Fireplace: Gas Log, Living Room, Raised Hearth, Stone
Flood Plain: No
Flooring: Carpet, Tile, Wood
HOA Fee: $548.61/ Semi-Annually
Laundry: Gas Dryer Hookup, Washer Hookup
Lot: Back to Park/Greenbelt, Back Yard, Close to Clubhouse, Front Yard, Landscaped, Sprinkler - Automatic, Sprinkler - In-ground, Trees-Moderate
Parcel#: 01335301180000
Parking: Garage, Garage Faces Front, Inside Entrance, Kitchen Level, Lighted, Side By Side
Parking Notes: Garage, Garage Faces Front, Inside Entrance, Kitchen
Patio/Porch: Covered, Deck, Front Porch, Patio, Porch
Restrictions: City Restrictions, Covenant, Deed Restrictions, Development Type, Easement
Security: Smoke Detector(s)
Sewer: Public Sewer
Special View Info: Canyon, Neighborhood
Utilities: Electricity Connected, Natural Gas Connected, Water Connected
Water: Public
Window: Solar Screens, Window Coverings
Local Schools
High School: Vandegrift
Middle School: Canyon Ridge
Elementary School: River Ridge
School District: Leander ISD
Listed By / Shown By
Listed By
Agency Name: Lakeside Six Realty
Agency Contact: (512) 947-6280
Shown By
Agency Title: Realty Capital City
Agency Phone: 512-744-4600

Estimate Your Payment
Estimated Payment
$ 3,049.02 per month $1,724.81 Principal & Interest $1,098.17 Property Tax $226.04 Homeowner's Insurance
12517 Calistoga Way | MLS# 9342804
This single family home located at 12517 Calistoga Way, Austin, TX 78732 is currently listed for sale with an asking price of $775,000. This property was built in 2007 and has 4 bedrooms and 3 full and 1 partial baths with 3088 sq. ft. Calistoga Way is located in the River Dance subdivision within the Leander ISD school district. Search River Dance real estate on www.rmcapitalcity.com today.