
BEDS3
BATHS2 full 1 partial
SQUARE FEET1,852
MLS#8903888
STATUSActive
PROPERTY TYPERental - Single Family
SUBDIVISIONDel Caballo
SCHOOLDel Valle ISD
Property Description
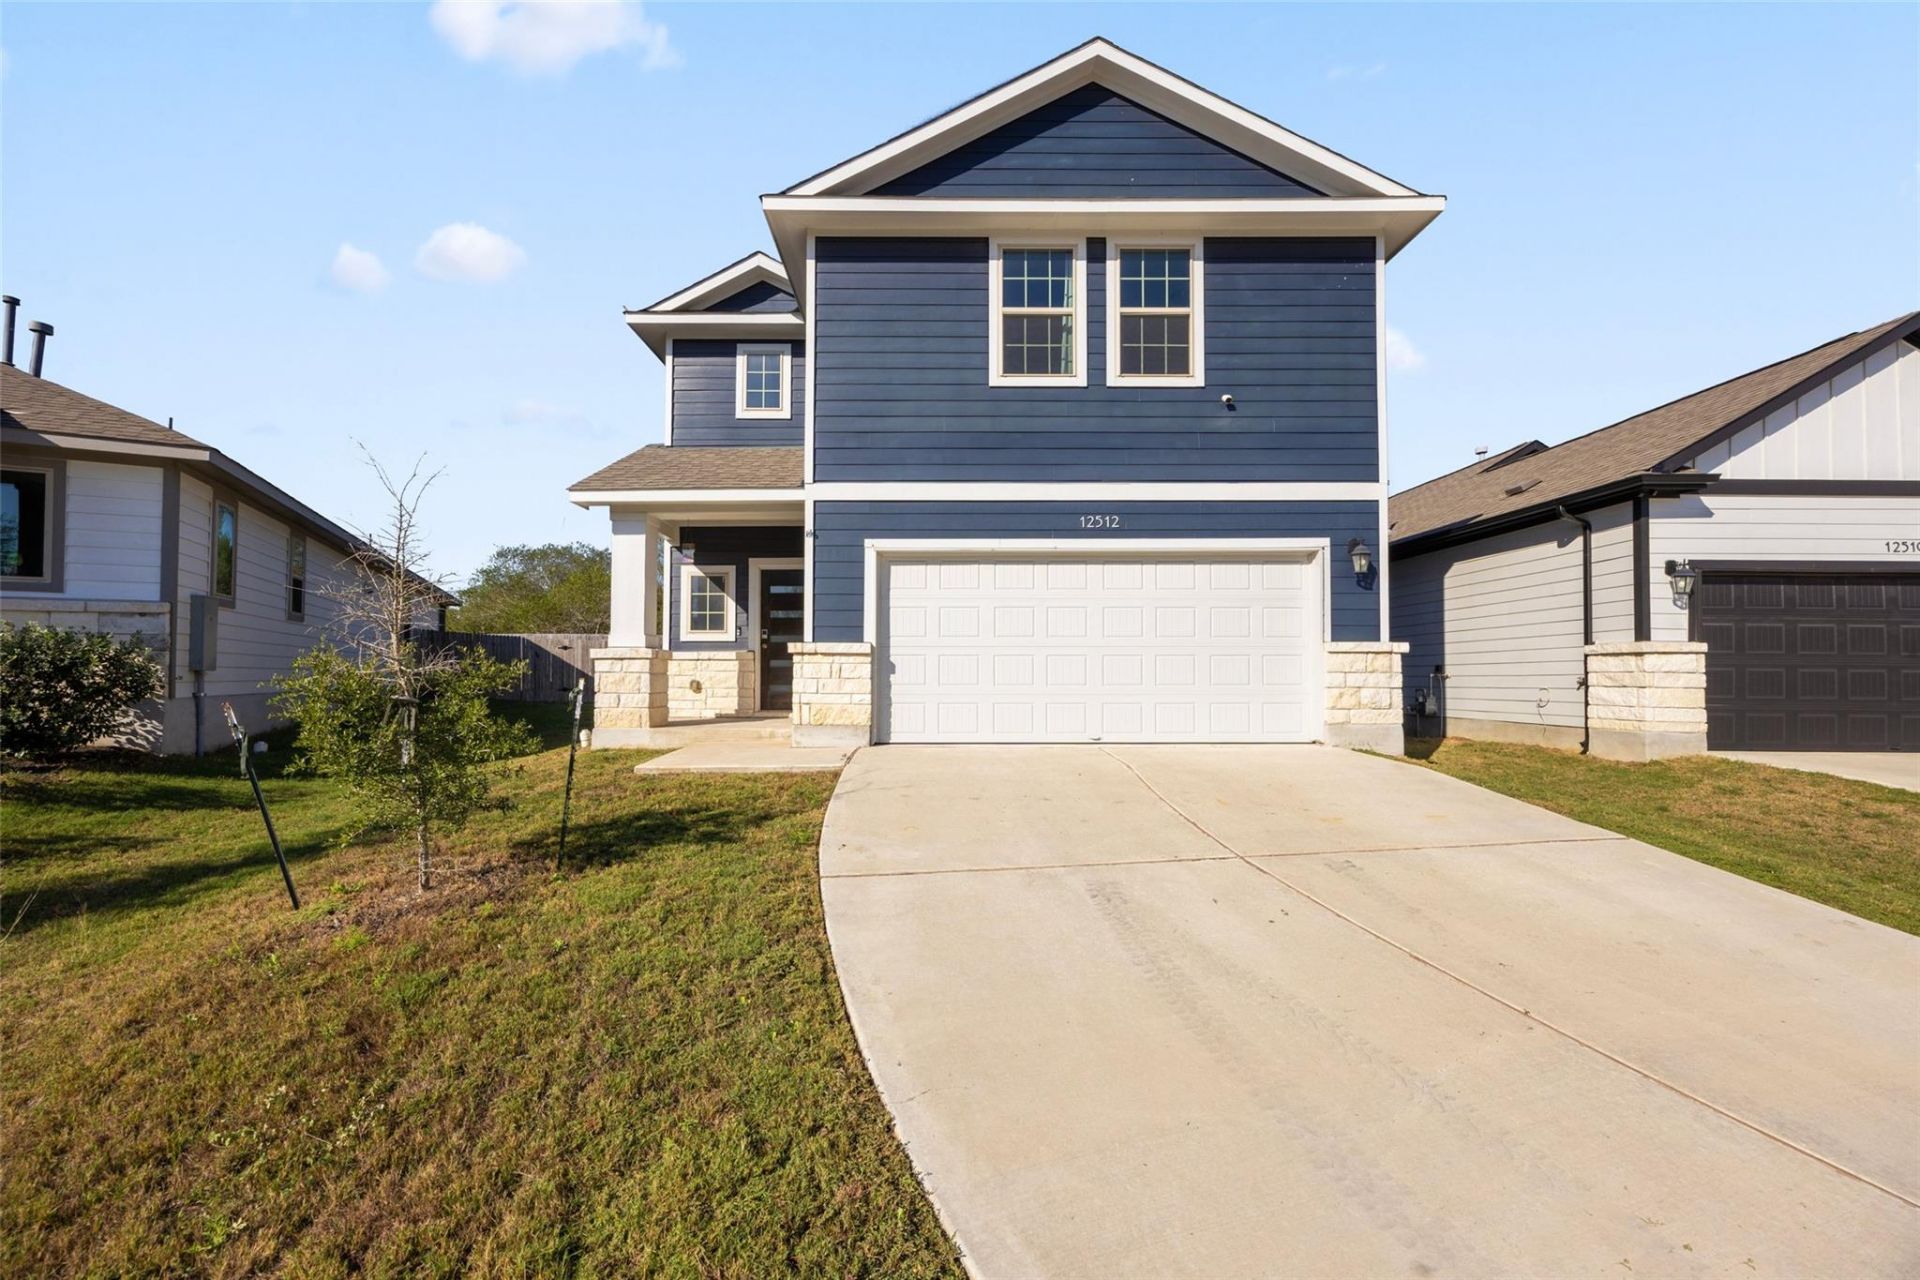
Tucked away on a quiet cul-de-sac, this two-story home features 3 bedrooms, 2.5 baths, and a two-car garage. Inside, large windows bring natural light into the open living area, which flows easily into the kitchen and dining space. The kitchen features ample dark cabinetry, a center island, stainless steel appliances, and a walk-in pantry.Upstairs, a second living area offers flexible space for a home office, game room, media room, or play area. The primary suite is situated apart from the two secondary bedrooms, offering added privacy. The primary bathroom features a dual vanity and walk-in shower, along with a walk-in closet. Both secondary bedrooms offer generous space and great closet storage, and the upstairs laundry room adds everyday convenience.The oversized backyard offers plenty of room to enjoy the outdoors and make the space your own. Residents enjoy community amenities, including a resort-style pool and playground. Convenient access to IH-35, Hwy 183, and Tollways 45 and 130 makes commuting around the Austin area easy. Downtown Austin, the Tesla Gigafactory, and Circuit of the Americas are all within an approximate 20-minute drive. Schedule your showing today!
Property Features
Property Type: Rental - Single Family
Cooling: Ceiling Fan(s), Central Air, Electric
Garage: 2 car attached
Heating: Central
Lot Size: 0.11 Acres
Roof Type: Composition, Shingle
Stories: 2.0
Year Built: 2022
Amenities
Ceiling Fan(s)
Quartz Counters
Double Vanity
Kitchen Island
Multiple Living Areas
Open Floorplan
Pantry
Recessed Lighting
Walk-In Closet(s)
Lighting
Private Yard
Feature Descriptions
Appliances: Dishwasher, Disposal, Dryer, Exhaust Fan, Gas Range, Microwave, Refrigerator, Washer, Gas Water Heater
Area #: SC
Community Features: Curbs, Park, Playground, Pool, Sidewalks
Exterior: HardiPlank Type, Stone
Fencimg: Back Yard, Gate, Wood
Flood Plain: No
Flooring: Carpet, Tile
Lot: Back Yard, Cul-De-Sac, Curbs, Few Trees, Level, Sprinkler - Automatic
Parcel#: 03691003300000
Parking: Attached, Driveway, Garage, Garage Faces Front
Parking Notes: Attached, Driveway, Garage, Garage Faces Front
Patio/Porch: Patio
Pets Allowed: Negotiable
Security: yes
Security: Security System, Smoke Detector(s)
Sewer: Public Sewer
Special View Info: Neighborhood
Utilities: Electricity Connected, Natural Gas Connected, Sewer Connected, Water Connected
Water: Public
Window: Blinds, Double Pane Windows, Screens
Local Schools
High School: Del Valle
Middle School: Ojeda
Elementary School: Creedmor
School District: Del Valle ISD
Listed By / Shown By
Listed By
Agency Name: Compass RE Texas, LLC
Agency Phone: (512) 575-3644
Shown By
Agency Title: Realty Capital City
Agency Phone: 512-744-4600

12512 Zenyatta Dr | MLS# 8903888
This property located at 12512 Zenyatta Dr , Buda, TX 78610 is currently listed for rent with an asking price of $2,200 / Monthly. Zenyatta Dr is located within the Del Valle ISD school district. Search Buda real estate on www.rmcapitalcity.com today.