
BEDS4
BATHS3 full
SQUARE FEET2,183
MLS#3033879
STATUSActive
PROPERTY TYPEResidential - Single Family
SUBDIVISIONSouthlake Ranch
SCHOOLHaysCONSISD
Property Description
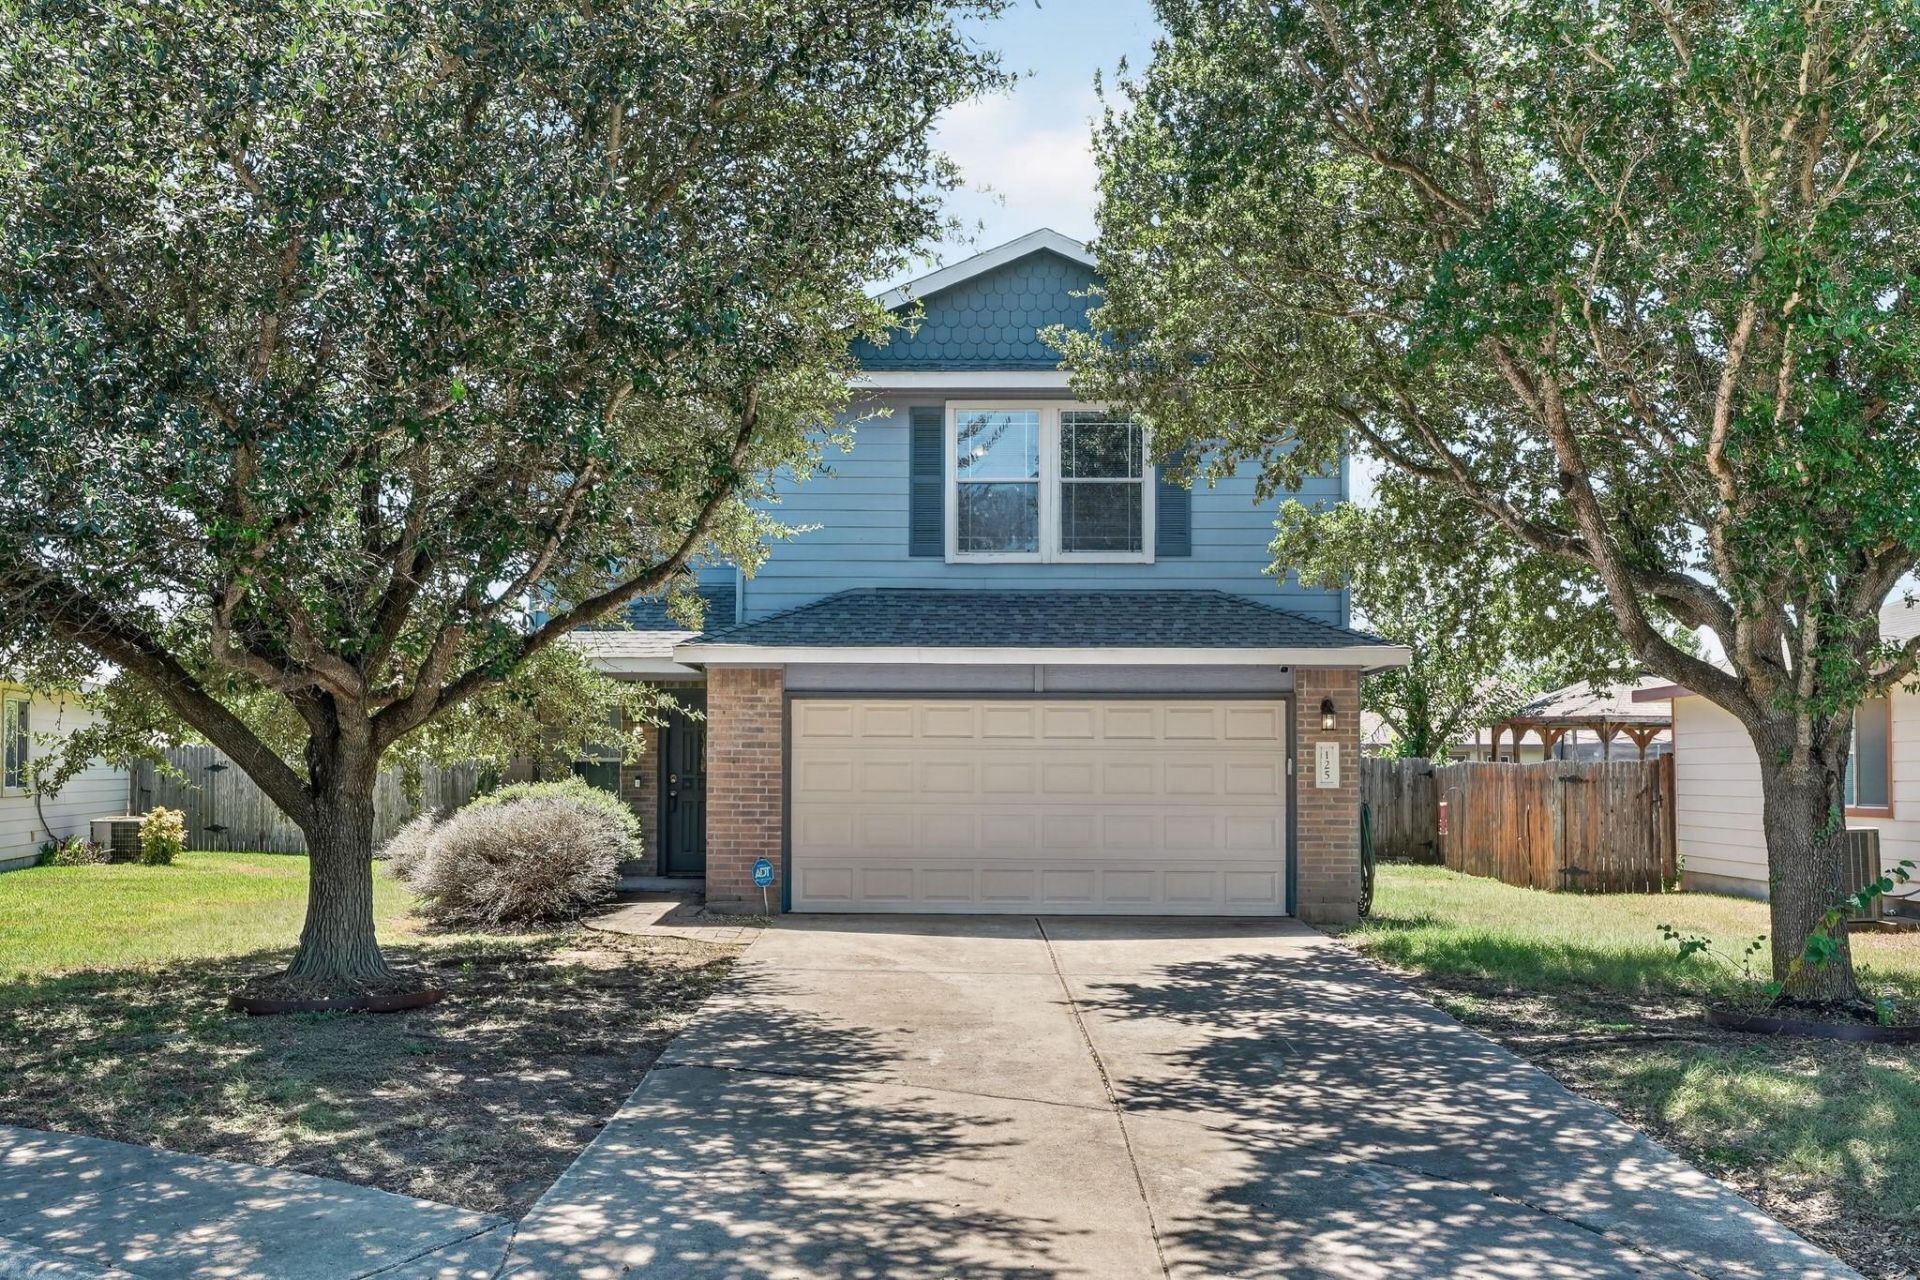
Welcome to this spacious, two-story home in Kyle, Texas! Step indoors and instantly notice the gorgeous wood floors and stone accent wall. This home is perfect for both enterainment and privacy when you want to get away.The Living Room hosts a private dining area and large windows - flooding the home with natural light. The kitchen features SS appliances, tile back-splash, a separate coffee bar, and french doors that lead you to the private backyard. Make your way up the hardwood stairway and find your XL bonus room that has a stunning tray ceiling. Your Primary Suite holds vinyl plank flooring and offers a double vanity, garden tub, and separate shower. The yard is one of the key features of this home and is perfect for entertaining! You will find a custom fire pit that connects to your large, covered patio. You will find an extra sense of peace and tranquility as this home is nestled on a cul-de-sac in a quiet community. Amazing Location - moments away from local schools, dining, and parks with a quick commute to Austin.
Property Features
Property Type: Residential - Single Family
Cooling: Central Air
Fenced: Yes
Garage: 2 car attached
Heating: Central, Natural Gas
Lot Size: 0.15 Acres
Roof Type: Composition
Stories: 2.0
Taxes: $6,841
Year Built: 2005
Amenities
Breakfast Bar
Coffered Ceiling(s)
High Ceilings
French Doors
Interior Steps
Multiple Living Areas
Walk-In Closet(s)
Private Yard
Feature Descriptions
Appliances: Dishwasher, Dryer, Exhaust Fan, Microwave, Free-Standing Range, Refrigerator, Stainless Steel Appliance(s), Washer, Gas Water Heater
Area #: HH
Days on Site: 75
Door Features: French Doors
Exterior: HardiPlank Type
Fencimg: Fenced, Wood
Flood Plain: No
Flooring: Tile, Vinyl
HOA Fee: $218/ Annually
Lot: Cul-De-Sac, Level, Public Maintained Road, Trees-Sparse
Parcel#: 117969000A052002
Parking: Attached, Garage
Parking Notes: Attached, Garage
Patio/Porch: Covered, Patio
Restrictions: Deed Restrictions
Security: Smoke Detector(s)
Sewer: Public Sewer
Utilities: Electricity Available, Natural Gas Available
Water: Public
Local Schools
High School: Lehman
Middle School: Laura B Wallace
Elementary School: Susie Fuentes
School District: HaysCONSISD
Listed By / Shown By
Listed By
Agency Name: Keller Williams Realty
Agency Contact: (214) 586-4480
Shown By
Agency Title: Realty Capital City
Agency Phone: 512-744-4600

Estimate Your Payment
Estimated Payment
$ 1,451.11 per month $778.95 Principal & Interest $570.08 Property Tax $102.08 Homeowner's Insurance
125 Jade Lake Cv | MLS# 3033879
This single family home located at 125 Jade Lake Cv, Kyle, TX 78640 is currently listed for sale with an asking price of $350,000. This property was built in 2005 and has 4 bedrooms and 3 full baths with 2183 sq. ft. Jade Lake Cv is located in the Southlake Ranch subdivision within the HaysCONSISD school district. Search Southlake Ranch real estate on www.rmcapitalcity.com today.