
BEDS4
BATHS2 full
SQUARE FEET1,836
MLS#8294065
STATUSActive
PROPERTY TYPEResidential - Single Family
SUBDIVISIONWesthaven
SCHOOLGeorgetown ISD
Property Description
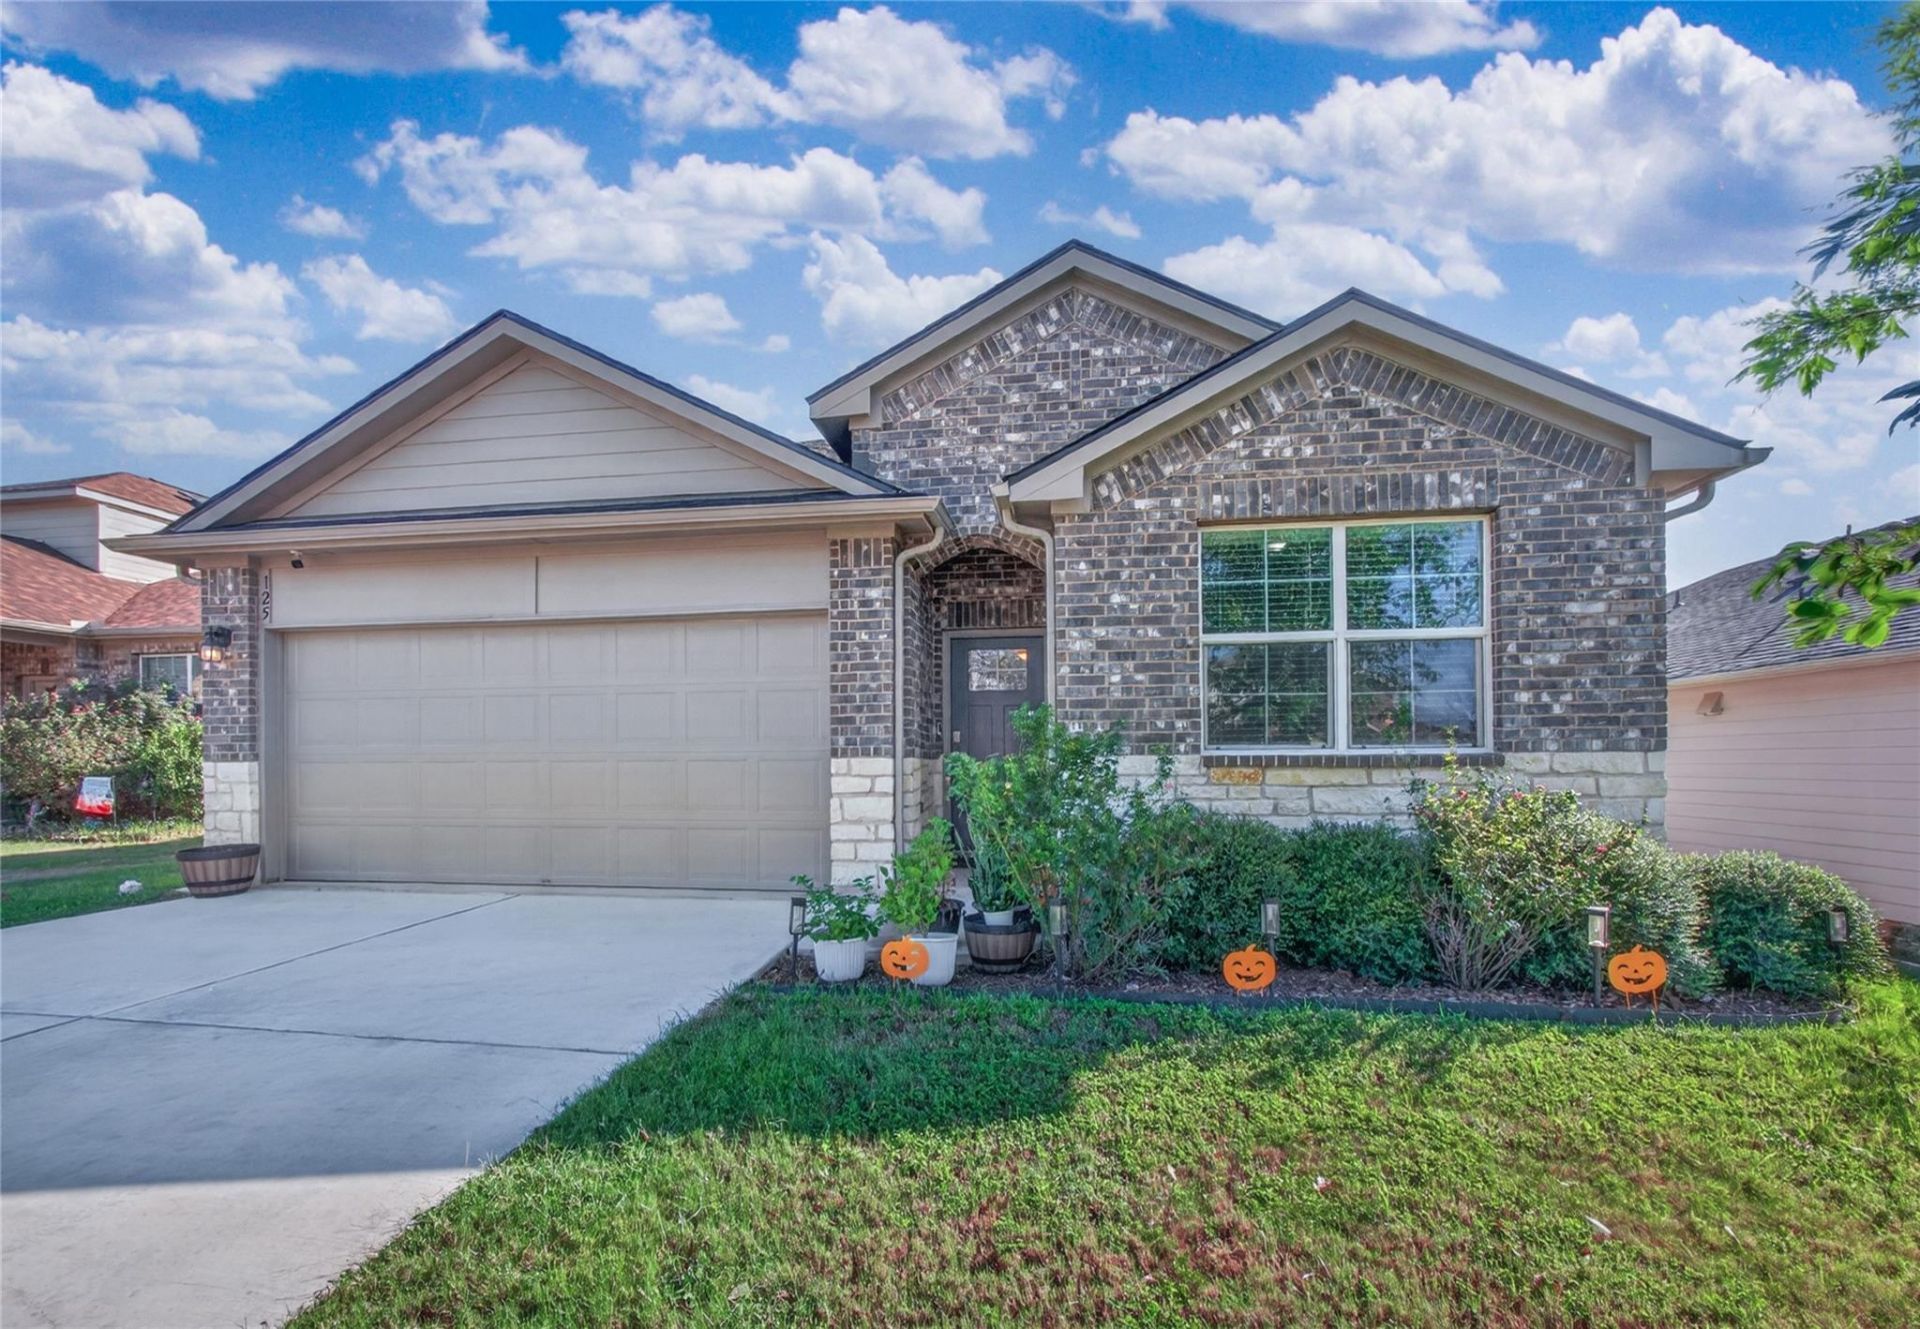
Welcome home to this beautiful 4-bedroom, 2-bathroom layout spanning 1,836 square feet of intelligently designed living space.The bright, open-concept floor plan features a spacious kitchen with a convenient corner walk-in pantry and a central peninsula that comfortably seats barstools while overlooking the main living area, making entertaining and everyday living a breeze.Retreat to the private master suite, featuring two oversized walk-in closets and a luxurious master bathroom with a generous walk-in shower and a raised shower head.Step outside to the covered patio, complete with an automatic irrigation system, full gutters, and roof-mounted solar panels for energy-efficient, low-maintenance living. This turnkey home perfectly combines sustainability, comfort, function, and modern convenience.
Property Features
Property Type: Residential - Single Family
Cooling: Ceiling Fan(s), Central Air, Electric
Fenced: Yes
Garage: 2 car attached
Heating: Central, Electric
Lot Size: 0.14 Acres
Roof Type: Composition, Shingle
Stories: 1.0
Taxes: $6,647
Year Built: 2020
Amenities
High Ceilings
Granite Counters
Double Vanity
Electric Dryer Hookup
Entrance Foyer
No Interior Steps
Open Floorplan
Pantry
Primary Bedroom on Main
Walk-In Closet(s)
Washer Hookup
No Exterior Steps
Feature Descriptions
Appliances: Dishwasher, Disposal, Microwave, Free-Standing Electric Range, Electric Water Heater
Area #: GTE
Community Features: Clubhouse, Playground, Pool, Sidewalks
Days on Site: 1
Exterior: Brick Veneer, Masonry â?? Partial, Frame
Fencimg: Back Yard, Fenced, Wood
Flood Plain: No
Flooring: Carpet, Vinyl
HOA Fee: $59/ Monthly
Laundry: Electric Dryer Hookup, Washer Hookup
Lot: Back Yard, Curbs, Front Yard, Sprinkler - Back Yard, Sprinklers In Front, Trees-Small (Under 20 Ft)
Parcel#: 204515300M0019
Parking: Attached, Door-Single, Driveway, Garage Faces Front
Parking Notes: Attached, Door-Single, Driveway, Garage Faces Front
Patio/Porch: Covered, Patio
Restrictions: Deed Restrictions
Security: Smoke Detector(s)
Sewer: Public Sewer
Special View Info: Neighborhood
Utilities: Cable Available, Electricity Connected, Sewer Connected, Water Connected
Water: Public
Window: Blinds
Local Schools
High School: East View
Middle School: Wagner
Elementary School: Williams
School District: Georgetown ISD
Listed By / Shown By
Listed By
Agency Name: Watters International Realty
Agency Phone: (512) 646-0038
Shown By
Agency Title: Realty Capital City
Agency Phone: 512-744-4600

Estimate Your Payment
Estimated Payment
$ 1,372.02 per month $723.31 Principal & Interest $553.92 Property Tax $94.79 Homeowner's Insurance
125 Fair Anne Dr | MLS# 8294065
This single family home located at 125 Fair Anne Dr, Georgetown, TX 78626 is currently listed for sale with an asking price of $325,000. This property was built in 2020 and has 4 bedrooms and 2 full baths with 1836 sq. ft. Fair Anne Dr is located in the Westhaven subdivision within the Georgetown ISD school district. Search Westhaven real estate on www.rmcapitalcity.com today.