
BEDS3
BATHS2 full
SQUARE FEET1,850
MLS#565328
STATUS(Bank Owned) - Pending
PROPERTY TYPEResidential - Single Family
SUBDIVISIONSanctuary
SCHOOLSalado ISD
Property Description
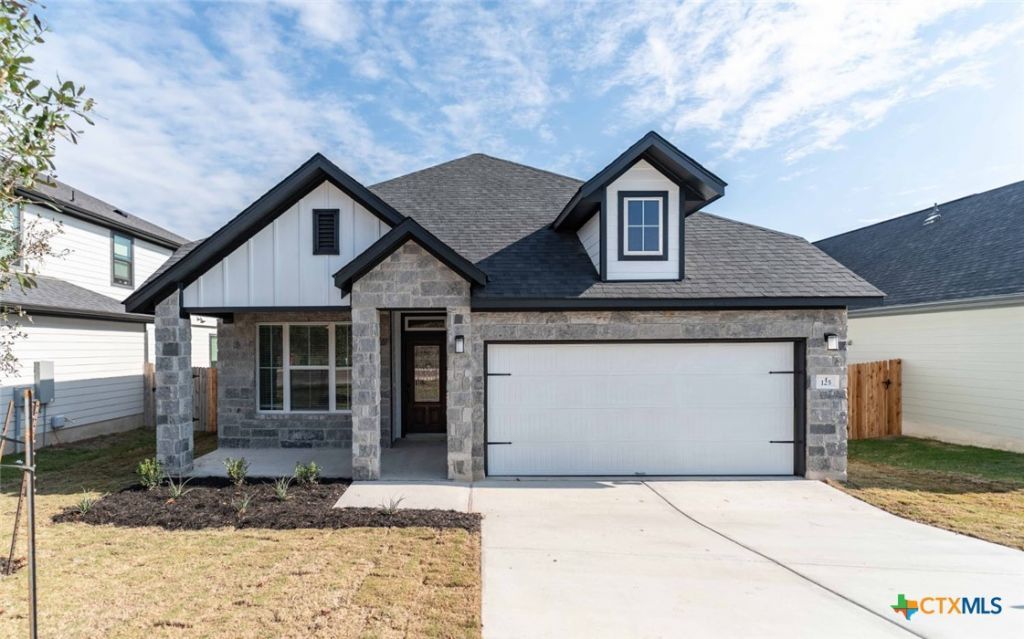
The well-designed Comanche plan offers three bedrooms, two full bathrooms & a private study room!
Property Features
Property Type: Residential - Single Family
Cooling: Central Air, Electric,1 Unit
Garage: 2 car attached
Heating: Electric
Home Style: Contemporary/Modern
Lot Size: 0.15 Acres
Roof Type: Composition, Shingle
Stories: 2.0
Year Built: 2024
Amenities
Built-in Features
Ceiling Fan(s)
Dining Area
Separate/Formal Dining Room
Double Vanity
Granite Counters
Game Room
High Ceilings
Open Floorplan
Pull Down Attic Stairs
Soaking Tub
Separate Shower
Tub Shower
Walk-In Closet(s)
Wired for Sound
Custom Cabinets
Eat-in Kitchen
Kitchen Island
Kitchen/Family Room Combo
Kitchen/Dining Combo
Pantry
Covered Patio
Rain Gutters
Feature Descriptions
Accessibility: None
Appliances: Dishwasher, Electric Cooktop, Electric Water Heater, Disposal, Microwave, Vented Exhaust Fan, Wine Refrigerator, Some Electric Appliances, Cooktop
Body of Water: None
Community Features: Playground, Street Lights, Sidewalks
Days on Site: 1
Exterior: Batts Insulation, HardiPlank Type, Masonry
Fencing: Back Yard, Wood
Fireplace: None
Flooring: Carpet, Ceramic Tile, Wood
Formal Dining: Yes
HOA Fee: 50/ Monthly
Laundry: Washer Hookup, Electric Dryer Hookup, Inside, Main Level, Laundry Room
Parcel#: 515947
Parking: Attached, Garage Faces Front, Garage
Parking Notes: Attached, Garage Faces Front, Garage
Patio/Porch: Covered, Patio
Security: Smoke Detector(s)
Sewer: Public Sewer
Utilities: Cable Available, Electricity Available, Trash Collection Public, Underground Utilities, Water Available
Water: Public
Room Sizes
Bedroom: 12 X 10 Level - Main
Bedroom: 10 X 11 Level - Main
Primary Bedroom: 17 X 13 Level - Main
Family Room: 20 X 16 Level - Main
Kitchen: 9 X 13 Level - Main
Dining Room: 14 X 11 Level - Main
Office: 10 X 11 Level - Main
Local Schools
High School: Salado High School
Middle School: Salado Junior High
Elementary School: Thomas Arnold Elementary
School District: Salado ISD
Listed By / Shown By
Listed By
Agency Name: CastleRock Realty, LLC
Agency Phone: (713) 600-7090
Shown By
Agency Title: Realty Capital City
Agency Phone: 512-744-4600

Estimate Your Payment
Estimated Payment
$ 1,004.38 per month $888.00 Principal & Interest $0.00 Property Tax (data not provided by mls) $116.38 Homeowner's Insurance
125 Elderberry Drive | MLS# 565328
This single family home located at 125 Elderberry Drive , Salado, TX 76571 is currently listed for sale with an asking price of $399,000. This property was built in 2024 and has 3 bedrooms and 2 full baths with 1850 sq. ft. Elderberry Drive is located in the Sanctuary subdivision within the Salado ISD school district. Search Sanctuary real estate on www.rmcapitalcity.com today.