
BEDS3
BATHS2 full
SQUARE FEET1,171
MLS#7877281
STATUSActive
PROPERTY TYPERental - Single Family
SUBDIVISIONPlum Creek
SCHOOLHaysCONSISD
Property Description
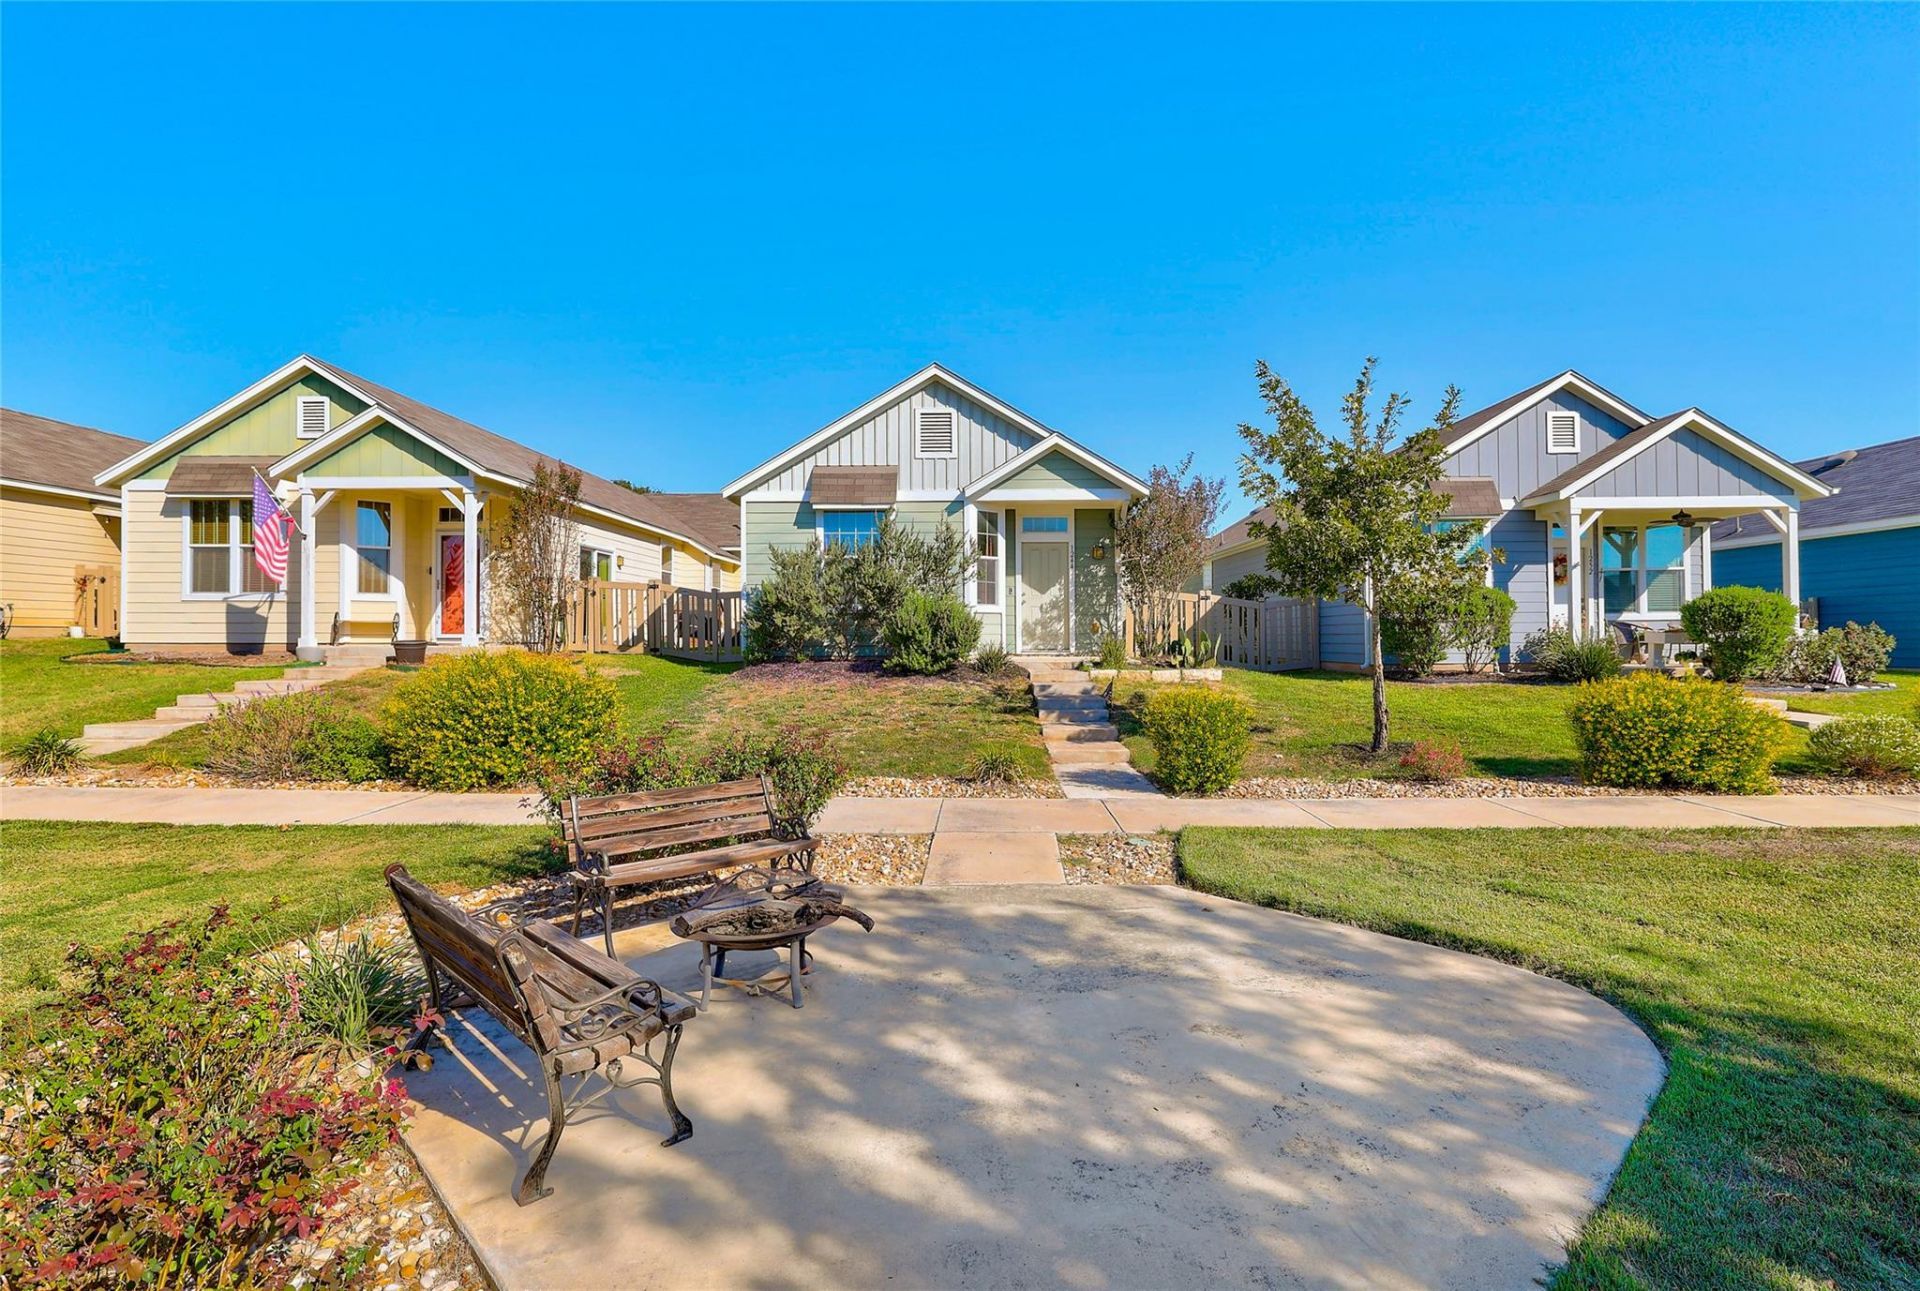
Welcome to this charming storybook home in the highly desirable Plum Creek community! An inviting front porch overlooks a beautifully maintained neighborhood courtyard, offering the perfect spot to relax and unwind. Inside, you'll find neutral flooring, new carpet, recessed lighting, and thoughtful built-ins that add warmth and character. The spacious kitchen features a large countertops, granite countertops, stainless steel appliances, and abundant storage. The dining area opens to a back patio and low-maintenance backyard, ideal for effortless indoor-outdoor living. The light-filled primary suite offers a generous walk-in closet and private bath with a walk-in shower. Each additional bedroom features fresh finishes and ceiling fans for added comfort. A detached two-car garage with alley access completes this delightful home. Enjoy Plum Creek's incredible amenities, including swimming pools, pickleball courts, golf, dog parks, and scenic trails. Conveniently located less than a mile from Hays High School, this home offers the perfect blend of charm, comfort, and community!
Property Features
Property Type: Rental - Single Family
Cooling: Central Air
Fenced: Yes
Garage: 2 car attached
Heating: Central, Natural Gas
Lot Size: 0.08 Acres
Roof Type: Composition
Stories: 1.0
Year Built: 2017
Amenities
High Ceilings
Granite Counters
Primary Bedroom on Main
Walk-In Closet(s)
Feature Descriptions
Appliances: Dishwasher, Disposal, Microwave, Oven, Free-Standing Range, Gas Water Heater
Area #: HH
Community Features: Clubhouse, Dog Park, Golf, Park, Playground, Pool, Sidewalks
Days on Site: 3
Exterior: HardiPlank Type
Fencimg: Fenced, Vinyl
Flood Plain: No
Flooring: Carpet, Laminate, Tile
Lot: Alley Access, Cul-De-Sac, Trees-Small (Under 20 Ft), Trees-Sparse
Parcel#: 116514000A022002
Parking: Attached, Common
Parking Notes: Attached, Common
Patio/Porch: Patio, Porch
Pets Allowed: Cats OK, Dogs OK, Small Dogs, Medium Dogs
Security: yes
Security: Security System Owned, Smoke Detector(s)
Sewer: Public Sewer
Utilities: Electricity Connected, Natural Gas Connected
Water: Public
Window: Double Pane Windows
Local Schools
High School: Jack C Hays
Middle School: R C Barton
Elementary School: Laura B Negley
School District: HaysCONSISD
Listed By / Shown By
Listed By
Agency Name: Coldwell Banker Realty
Agency Contact: (512) 343-7500
Shown By
Agency Title: Realty Capital City
Agency Phone: 512-744-4600

1244 Nevarez Dr | MLS# 7877281
This property located at 1244 Nevarez Dr, Kyle, TX 78640 is currently listed for rent with an asking price of $1,695 / Monthly. Nevarez Dr is located within the HaysCONSISD school district. Search Kyle real estate on www.rmcapitalcity.com today.