
BEDS4
BATHS2 full 1 partial
SQUARE FEET3,207
MLS#7285626
STATUSActive
PROPERTY TYPEResidential - Single Family
SUBDIVISIONAngus Valley 11
SCHOOLAustin ISD
Property Description
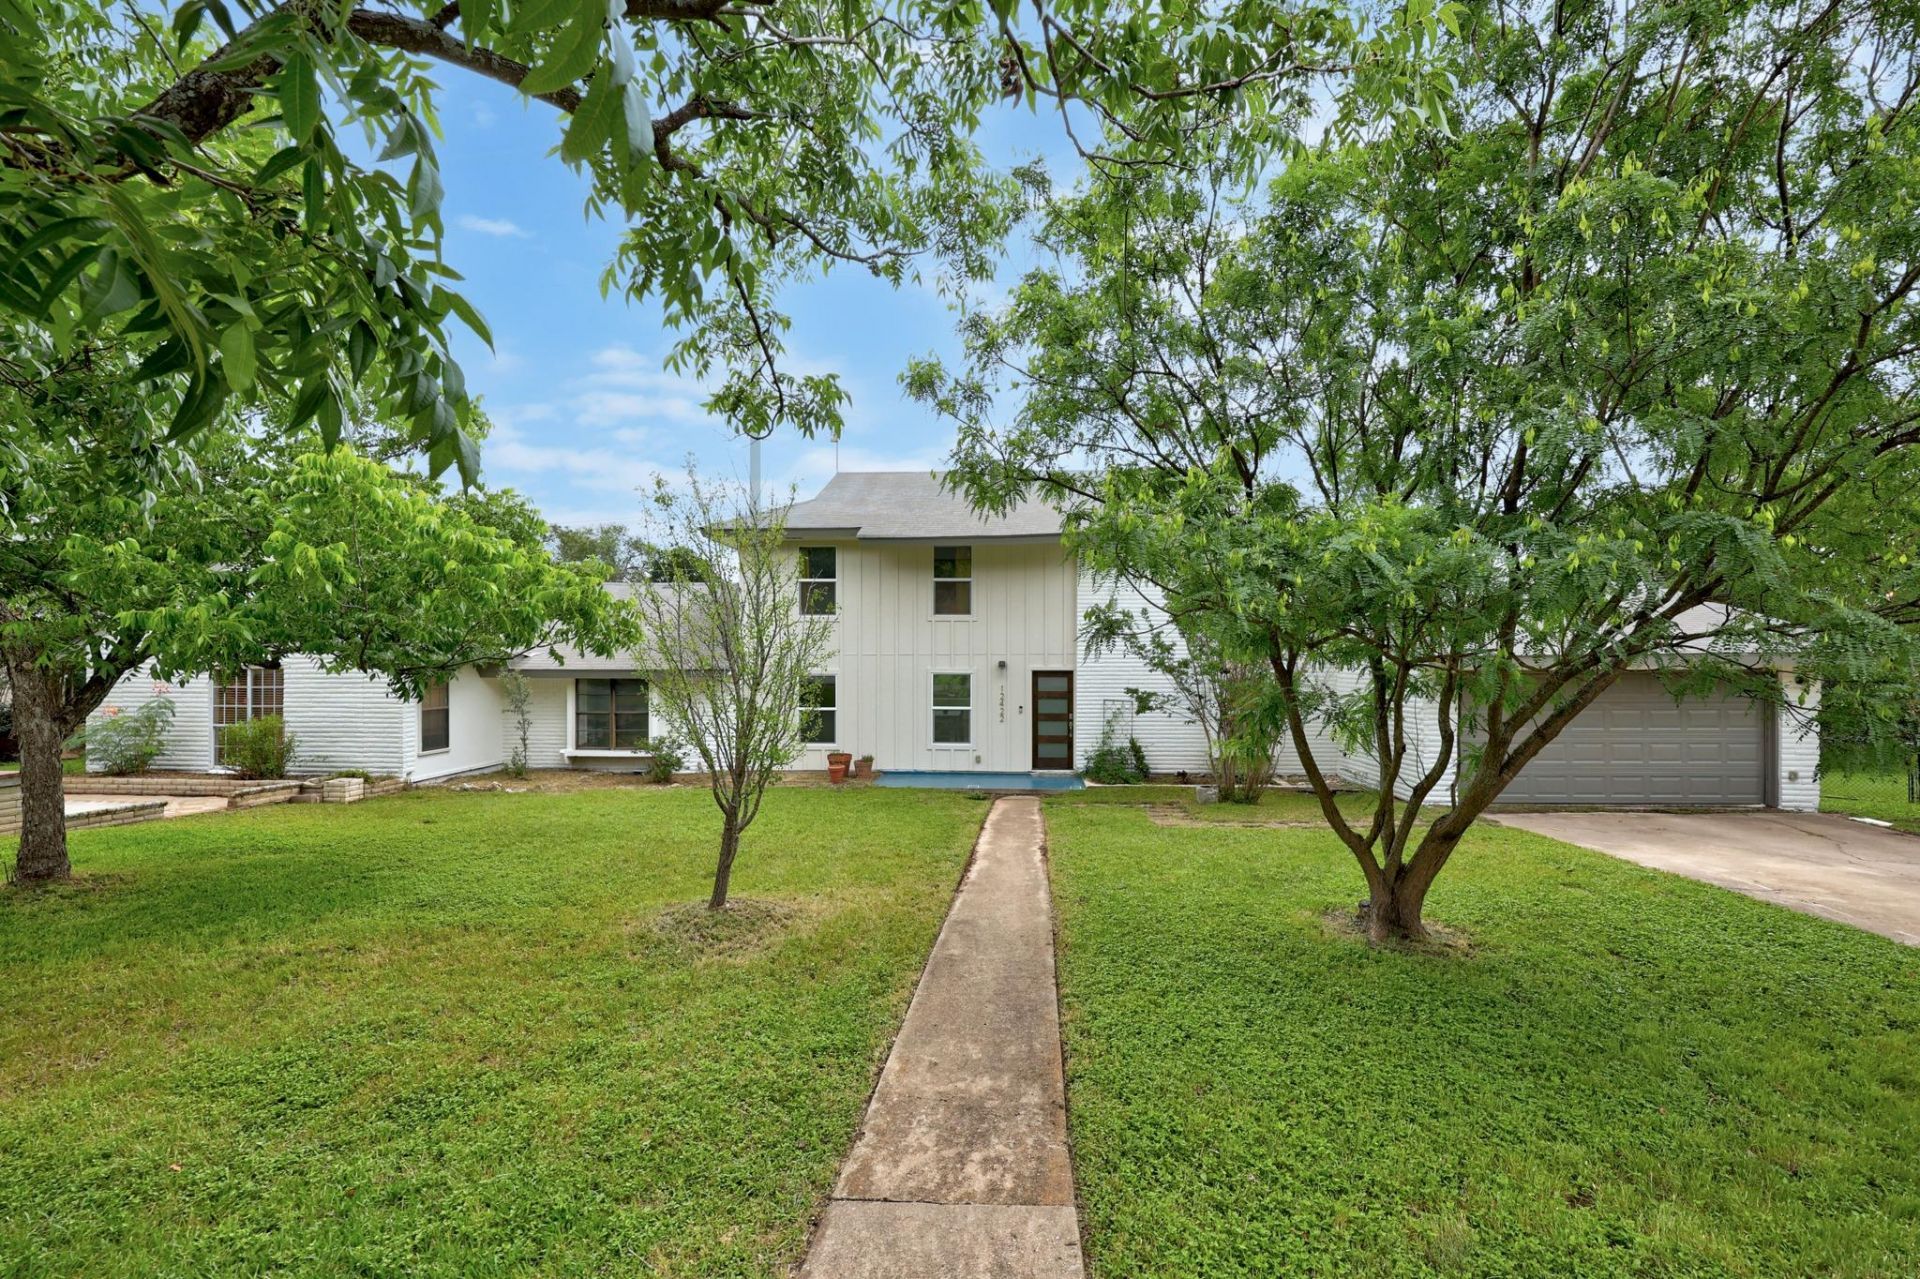
Selling AS-IS! Priced way below market giving the new owner an opportunity for large equity gain. County appraisal came in at 987,055 before tax protest. This is a partially updated home. The property sits on a great lot in desirable Angus Valley neighborhood, on nearly half acre lot with no neighbors behind & backs to Yett Creek Neighborhood Park. The seller has done most of the heavy lifting, such as HVAC system, a sewer connection to city tap, a new kitchen with high end appliances and commercial size fridge. The entry, main living room, dining room and mud roof off garage have also been updated. The remainder area of the home will need work, predominantly the 3 bedroom and 2 bathroom upstairs plus a fourth bedroom that currently serves as TV room downstairs. This 4th bedroom would be best converted to a future primary bedroom suite. Lots of flexibility with the current floorplan. On the outdoor area, 2 covered patios flank each end of the house and a bonus detached studio in the backyard has electricity and can make a great office or craft room. Old septic mechanism in backyard has been disconnected.
Property Features
Property Type: Residential - Single Family
Cooling: Ceiling Fan(s), Central Air, Ductless
Fireplaces: 3
Garage: 2 car attached
Heating: Central, Ductless, Electric, See Remarks
Lot Size: 0.43 Acres
Roof Type: Composition
Stories: 2.0
Taxes: $18,535
Year Built: 1981
Amenities
Built-in Features
Ceiling Fan(s)
High Ceilings
Electric Dryer Hookup
High Speed Internet
Interior Steps
Multiple Living Areas
Walk-In Closet(s)
Washer Hookup
See Remarks
Feature Descriptions
Appliances: Built-In Refrigerator, Dishwasher, Free-Standing Range
Area #: 1N
Exterior: Brick Veneer, Frame, HardiPlank Type, Wood Siding
Fencimg: Privacy, Wood
Fireplace: Family Room, Living Room, Wood Burning
Flood Plain: No
Flooring: Tile, Wood
Laundry: Electric Dryer Hookup, Washer Hookup
Lot: Back to Park/Greenbelt, Back Yard, Front Yard, Public Maintained Road, Trees-Medium (20 Ft - 40 Ft)
Parcel#: 12422DeerTrack
Parking: Attached, Driveway, Garage, Garage Door Opener, Garage Faces Front
Parking Notes: Attached, Driveway, Garage, Garage Door Opener, Garage
Patio/Porch: Covered, Front Porch
Restrictions: City Restrictions, Deed Restrictions, Zoning
Security: Smoke Detector(s)
Sewer: Public Sewer
Special View Info: Park/Greenbelt
Utilities: Electricity Connected, Internet-Fiber, Sewer Connected, Water Connected
Water: Public
Window: Skylight(s)
Local Schools
High School: Anderson
Middle School: Murchison
Elementary School: Davis
School District: Austin ISD
Listed By / Shown By
Listed By
Agency Name: Proper Management
Agency Phone: (512) 354-7828
Shown By
Agency Title: Realty Capital City
Agency Phone: 512-744-4600

Estimate Your Payment
Estimated Payment
$ 3,304.13 per month $1,555.67 Principal & Interest $1,544.58 Property Tax $203.88 Homeowner's Insurance
12422 Deer Track | MLS# 7285626
This single family home located at 12422 Deer Track, Austin, TX 78727 is currently listed for sale with an asking price of $699,000. This property was built in 1981 and has 4 bedrooms and 2 full and 1 partial baths with 3207 sq. ft. Deer Track is located in the Angus Valley 11 subdivision within the Austin ISD school district. Search Angus Valley 11 real estate on www.rmcapitalcity.com today.