
BEDS3
BATHS2 full
SQUARE FEET1,187
MLS#630502
STATUSActive
PROPERTY TYPEResidential - Single Family
SUBDIVISIONBunton Creek
SCHOOLHays Cisd
Property Description
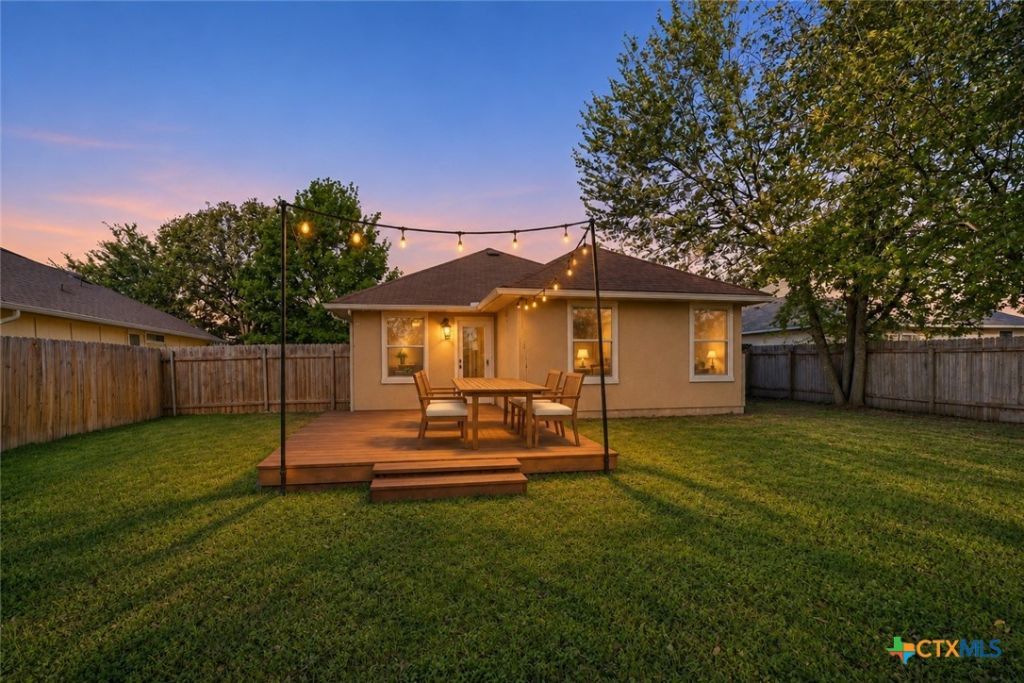
Looking for a great starter home with a backyard worth coming home to? Easy-care concrete floors run through the living spaces and bedrooms, making muddy footprints and everyday spills a quick cleanup. Natural light fills the living room, and a pass-through to the kitchen keeps the conversation going while you cook. Blue lower cabinets and white uppers give the kitchen character, while a center island adds prep space and a sunny dining nook overlooks the yard. Out back, string lights stretch across the deck, ready for dinner outdoors. Mature trees shade the fenced yard, and a fire pit offers a spot to gather on cool evenings. With practical finishes inside and room to unwind outside, this home makes a first purchase feel special.
Property Features
Property Type: Residential - Single Family
Cooling: Central Air,1 Unit
Garage: 2
Heating: Central
Home Style: Ranch
Lot Size: 0.18 Acres
Roof Type: Composition, Shingle
Stories: 1.0
Year Built: 2008
Amenities
Ceiling Fan(s)
Open Floorplan
Tub Shower
Walk-In Closet(s)
Eat-in Kitchen
Kitchen Island
Kitchen/Family Room Combo
Kitchen/Dining Combo
Pantry
Deck
Feature Descriptions
Appliances: Gas Range, Oven, Refrigerator, Microwave
Body of Water: None
Community Features: Playground, Trails/Paths, Community Pool, Curbs, Sidewalks
Days on Site: 1
Exterior: Masonry, Stucco
Fencing: Back Yard, Wood
Fireplace: None
Flooring: Concrete
Laundry: Washer Hookup, Electric Dryer Hookup, Laundry Closet, Laundry Room
Parcel#: R116762
Patio/Porch: Deck
Pool: Community, In Ground
Sewer: Public Sewer
Utilities: Electricity Available
Water: Public
Local Schools
School District: Hays Cisd
Listed By / Shown By
Listed By
Agency Name: Olive Fox Properties Group LLC
Agency Phone: (512) 364-7245
Shown By
Agency Title: Realty Capital City
Agency Phone: 512-744-4600

Estimate Your Payment
Estimated Payment
$ 553.79 per month $489.62 Principal & Interest $0.00 Property Tax (data not provided by mls) $64.17 Homeowner's Insurance
1241 Twin Cove | MLS# 630502
This single family home located at 1241 Twin Cove , Kyle, TX 78640 is currently listed for sale with an asking price of $220,000. This property was built in 2008 and has 3 bedrooms and 2 full baths with 1187 sq. ft. Twin Cove is located in the Bunton Creek subdivision within the Hays Cisd school district. Search Bunton Creek real estate on www.rmcapitalcity.com today.