
BEDS3
BATHS2 full
SQUARE FEET2,146
MLS#8959922
STATUSActive
PROPERTY TYPEResidential - Single Family
SUBDIVISIONAngus Trail
SCHOOLAustin ISD
Property Description
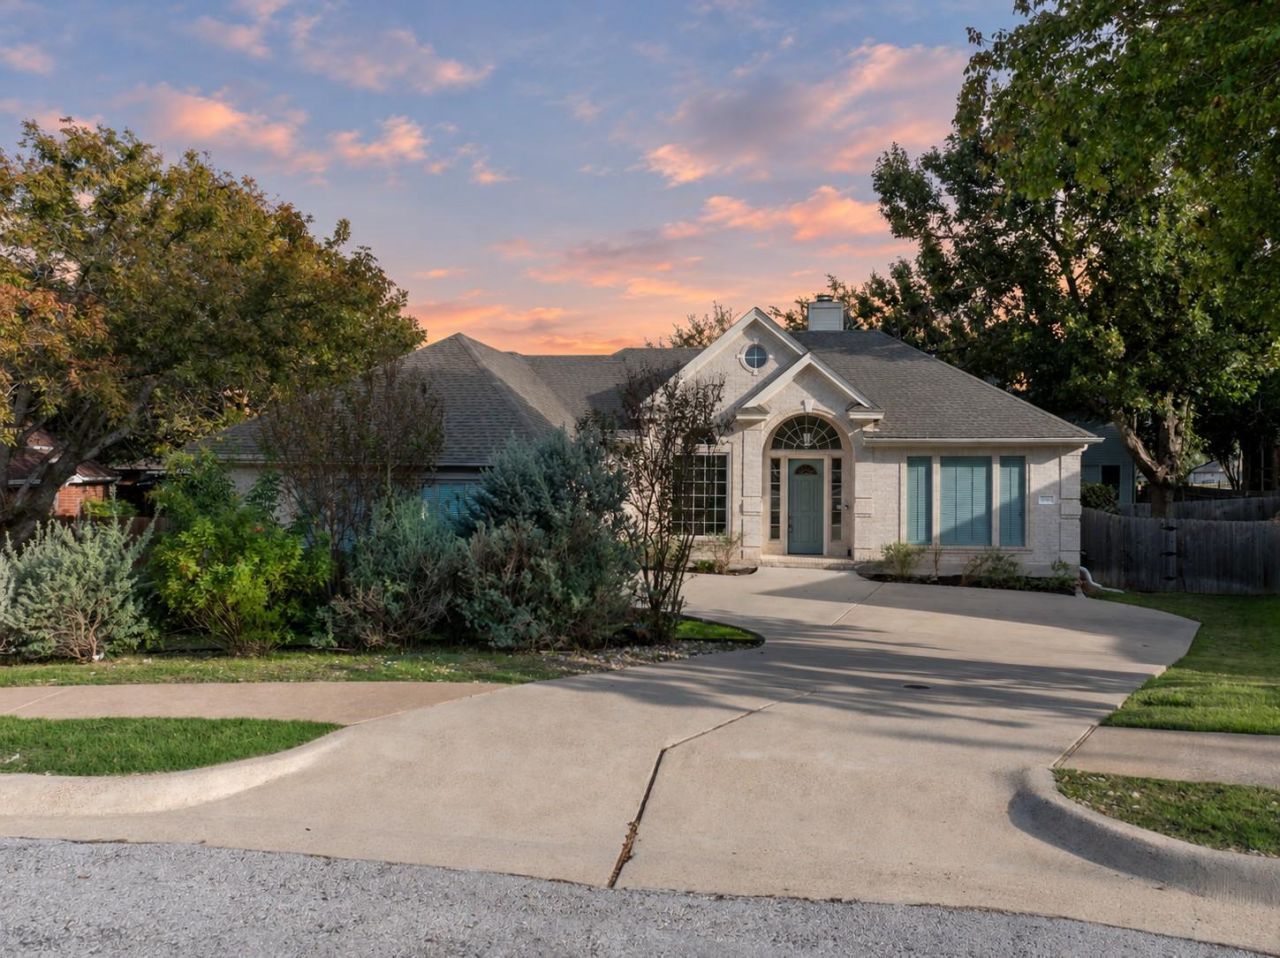
Welcome home to this single-story home in a well-established Austin neighborhood! A large formal dining room greets you as you walk in. Next is a sunny great room with beautiful hardwood floors, a space thats easy to live in every day and big enough for hosting. The kitchen opens to the great room and has an oversized breakfast area with plenty of room for everyone to gather. The primary suite is a true retreat, with a generous walk-in closet. The secondary bedrooms are oversized and sit apart from the primary for added privacy. Out back, the private, low-maintenance yard has a deck and a covered patio for morning coffee, weekend grilling and relaxing evenings. Its close to shopping, dining and schools. Dont miss it at this weekends open house!
Property Features
Property Type: Residential - Single Family
Cooling: Central Air
Fenced: Yes
Fireplaces: 1
Garage: 2
Heating: Central
Lot Size: 0.22 Acres
Roof Type: Composition
Stories: 1.0
Taxes: $12,574
Year Built: 1994
Amenities
Breakfast Bar
Ceiling Fan(s)
High Ceilings
Vaulted Ceiling(s)
Multiple Dining Areas
Gutters Full
Private Yard
Feature Descriptions
Appliances: Built-In Oven(s), Dishwasher, Disposal, Gas Cooktop, Microwave, Double Oven, Gas Water Heater
Area #: 1N
Community Features: See Remarks
Exterior: Brick Veneer, Masonry â?? All Sides
Fencimg: Back Yard, Fenced, Wood
Flood Plain: No
Flooring: Carpet, Tile, Vinyl
Lot: Back Yard, Cul-De-Sac, Curbs, Public Maintained Road
Parcel#: 02660303030000
Parking: Driveway, Garage Door Opener, Garage Faces Side
Parking Notes: Driveway, Garage Door Opener, Garage Faces Side
Patio/Porch: Covered, Deck, Patio, Porch
Restrictions: City Restrictions, Deed Restrictions
Security: Smoke Detector(s)
Sewer: Public Sewer
Special View Info: Neighborhood
Utilities: Electricity Connected, Natural Gas Connected, Sewer Connected, Water Connected
Water: Public
Window: Bay Window(s), Blinds, Screens
Local Schools
High School: Anderson
Middle School: Murchison
Elementary School: Davis
School District: Austin ISD
Listed By / Shown By
Listed By
Agency Name: Keller Williams - Lake Travis
Agency Phone: (512) 263-9090
Shown By
Agency Title: Realty Capital City
Agency Phone: 512-744-4600

Estimate Your Payment
Estimated Payment
$ 2,809.90 per month $1,557.90 Principal & Interest $1,047.83 Property Tax $204.17 Homeowner's Insurance
12405 Audane Dr | MLS# 8959922
This single family home located at 12405 Audane Dr , Austin, TX 78727 is currently listed for sale with an asking price of $700,000. This property was built in 1994 and has 3 bedrooms and 2 full baths with 2146 sq. ft. Audane Dr is located in the Angus Trail subdivision within the Austin ISD school district. Search Angus Trail real estate on www.rmcapitalcity.com today.