
BEDS4
BATHS3 full
SQUARE FEET2,394
MLS#5817864
STATUSActive
PROPERTY TYPEResidential - Single Family
SUBDIVISIONWildleaf
SCHOOLLiberty Hill ISD
Property Description
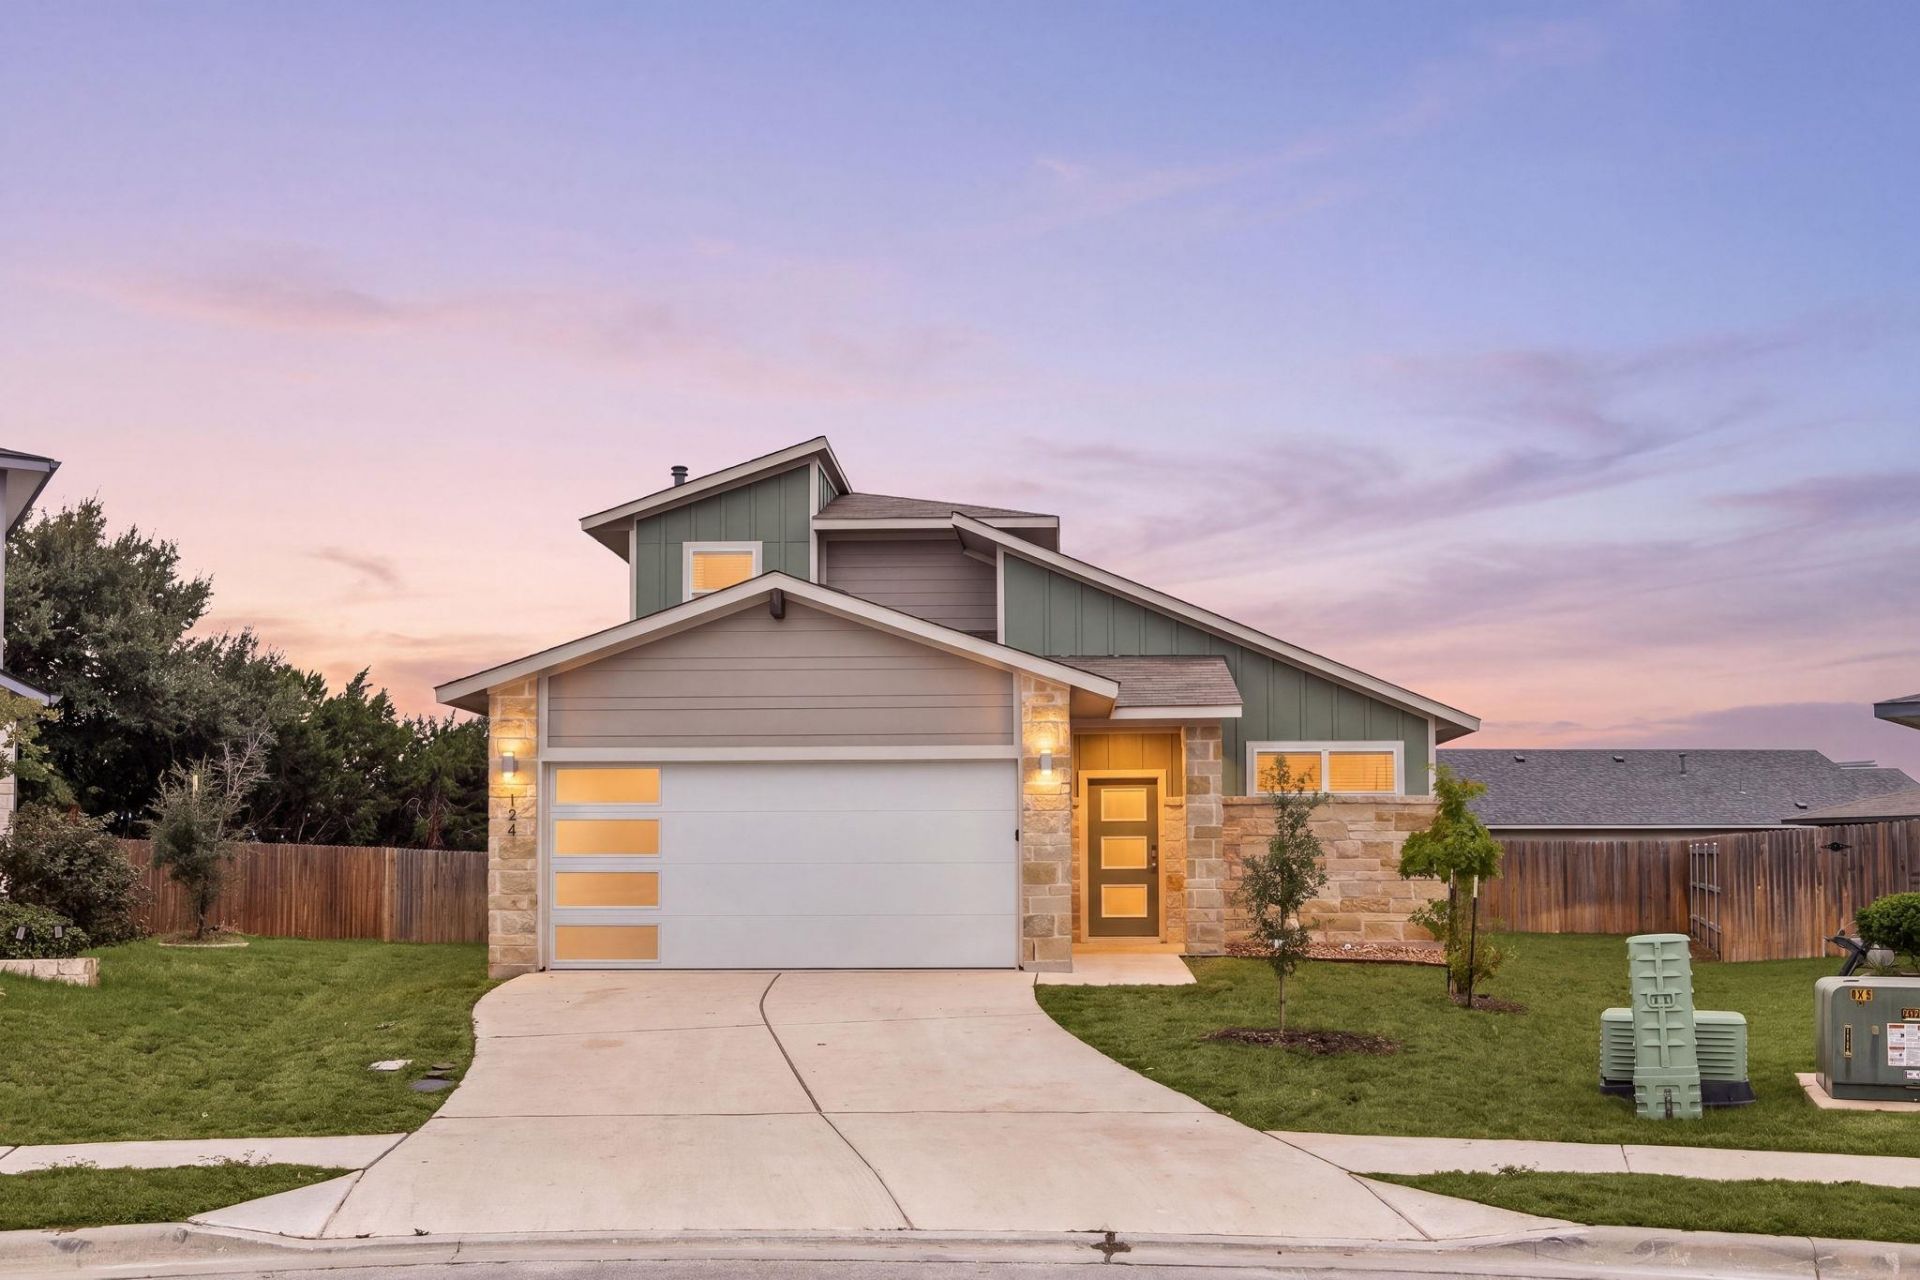
A Cul-De-Sac location, main-level primary suite, and generous 0.24-acre lot highlight this inviting home in Leanders Wildleaf community, within 5-mins drive distance of New Costco and New Target! The open-concept layout features a modern kitchen with quartz countertops, stainless steel appliances, a center island, and ample storage. Upstairs, a spacious game room offers flexible space for work, play, or entertaining. Step outside to a covered patio overlooking a large backyard with plenty of room to relax and enjoy. Wildleaf residents also enjoy a neighborhood pool just a short walk away, along with convenient access to shopping, dining, and major roadways. Schedule your showing today!
Property Features
Property Type: Residential - Single Family
Cooling: Ceiling Fan(s), Central Air, Electric, Exhaust Fan, Zo
Fenced: Yes
Garage: 2 car attached
Heating: Ceiling, Central, Natural Gas, Zoned
Lot Size: 0.24 Acres
Roof Type: Composition, Shingle
Stories: 2.0
Taxes: $9,046
Year Built: 2021
Amenities
Breakfast Bar
Built-in Features
Ceiling Fan(s)
Quartz Counters
Double Vanity
Electric Dryer Hookup
Gas Dryer Hookup
Entrance Foyer
In-Law Floorplan
Interior Steps
Kitchen Island
Multiple Living Areas
Open Floorplan
Pantry
Primary Bedroom on Main
Recessed Lighting
Walk-In Closet(s)
Washer Hookup
No Exterior Steps
Feature Descriptions
Appliances: Dishwasher, Disposal, Exhaust Fan, Gas Cooktop, Gas Range, Microwave, Free-Standing Gas Oven, Free-Standing Gas Range, RNGHD, Refrigerator, Free-Standing Refrigerator, Self Cleaning Oven, Stainless Steel Appliance(s), Vented Exhaust Fan, Gas Water Heater
Area #: LH
Community Features: BBQ Pit/Grill, Cluster Mailbox, Common Grounds, Curbs, Dog Park, Pet Amenities, Picnic Area, Playground, Pool, Sidewalks, Street Lights
Days on Site: 3
Exterior: HardiPlank Type, Masonry â?? Partial, Stone
Fencimg: Back Yard, Fenced, Full, Gate, Wood
Flood Plain: No
Flooring: Carpet, Vinyl
HOA Fee: $67/ Monthly
Laundry: Electric Dryer Hookup, Gas Dryer Hookup, Washer Hookup
Lot: Back Yard, Cul-De-Sac, Few Trees, Front Yard, Irregular Lot, Landscaped, Level, Pie Shaped Lot, Private, Sprinkler - Automatic, Sprinkler - Back Yard, Sprinklers In Front, Sprinkler - In-ground, Sprinkler - Rain Sensor, Sprinkler - Side Yard, Trees-Small (Under 20 Ft)
Lot Dimensions: 34 x 109 x 107 x 37 x 144
Parcel#: R597193
Parking: Attached, Concrete, Covered, Door-Single, Driveway, Garage, Garage Door Opener, Garage Faces Front, Inside Entrance, Kitchen Level, Lighted, Off Street, Side By Side
Parking Notes: Attached, Concrete, Covered, Door-Single, Driveway, Gar
Patio/Porch: Covered, Front Porch, Patio
Restrictions: See Remarks
Security: Carbon Monoxide Detector(s), Prewired, Smoke Detector(s)
Sewer: Public Sewer
Special View Info: Neighborhood
Utilities: Cable Available, Electricity Available, Electricity Connected, Internet-Cable, Internet-Fiber, Natural Gas Available, Natural Gas Connected, Sewer Available, Sewer Connected, Underground Utilities, Water Available, Water Connected
Water: Public
Window: Blinds, Double Pane Windows, Screens, Vinyl Windows
Local Schools
High School: Legacy Ranch
Middle School: Legacy Ranch
Elementary School: Bill Burden
School District: Liberty Hill ISD
Listed By / Shown By
Listed By
Agency Name: REAL INTERNATIONAL BROKERAGE LLC
Agency Phone: (512) 298-1899
Shown By
Agency Title: Realty Capital City
Agency Phone: 512-744-4600

Estimate Your Payment
Estimated Payment
$ 1,559.32 per month $712.16 Principal & Interest $753.83 Property Tax $93.33 Homeowner's Insurance
124 Shawii Pass | MLS# 5817864
This single family home located at 124 Shawii Pass, Leander, TX 78641 is currently listed for sale with an asking price of $319,990. This property was built in 2021 and has 4 bedrooms and 3 full baths with 2394 sq. ft. Shawii Pass is located in the Wildleaf subdivision within the Liberty Hill ISD school district. Search Wildleaf real estate on www.rmcapitalcity.com today.